Skip main navigation
Sold for $725,000
  • $725,000

    38348 Ocean Vista Dr APT 1125, Selbyville, DE 19975

    3beds
    2,700sqft
    Townhouse
    Built in 2013
    -- sqft lot
    $724,800 Zestimate®
    $269/sqft
    $2,771 Estimated rent

    Home value

    $724,800

    $689,000 - $761,000

    $2,771/mo

    Zestimate® history
    Loading
    Loading...

    Owner options

    List your home for rent

    $2,771/mo

    Rent Zestimate®

    Find your next renter with Zillow Rental Manager. Plus, with online applications, you can quickly screen prospective tenants – for free.

    Learn more

    $2,771/mo

    Rent Zestimate®

    Refinance and save

    $6,165/mo

    Est. payment

    Refinancing to a lower rate could help reduce your monthly payments and save thousands over the life of the loan.

    See today's rates

    $6,165/mo

    Est. payment

    Explore your selling options

    Work with a Zillow partner agent

    Leverage their expertise and Zillow's premium Showcase listings to get your home seen by more buyers.

    Get started

    List with your own agent

    Get your home in front of millions of buyers by listing it on Zillow.

    Learn how to do it

    Sell it yourself

    Take full control of how buyers see your home on Zillow by listing For Sale by Owner (FSBO).

    List your home

    What's special

    Gas fireplaceStunning bayfront viewsFirst-floor laundryLarge walk-in closetExpanded florida roomWet barOpen-concept great room
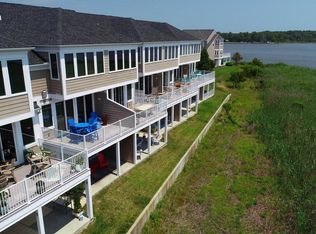
    STUNNING BAYFRONT VIEWS define this exceptional 3-bedroom, 3.5-bath townhome in Bayville Shores, offering uninterrupted vistas of the Little Assawoman Bay and Fenwick Island—an ideal coastal escape. Location at the end of Ocean Vista Court within Bayville Shores is special and views are simply stunning. The first-floor primary suite is a private retreat, featuring a spa-inspired bath with walk-in shower, soaking tub, and double vanity. This level also includes a wet bar and a spacious covered patio, perfect for relaxing while taking in peaceful waterfront views. On the main living level, the open-concept great room is enhanced by a gas fireplace and expanded Florida room and opens to a bayfront deck—an ideal spot to enjoy breathtaking sunrises and panoramic water views. The well-appointed kitchen boasts high-end appliances, ample counter space, a breakfast bar, and an adjacent dining area, all seamlessly connected for easy entertaining. A conveniently located half bath completes this level. The top floor continues to impress with a guest bedroom offering a private full bath, ensuring comfort and privacy. The expansive primary suite captures sweeping bay views and features a large walk-in closet and a luxurious ensuite bath with soaking tub, walk-in shower, and dual vanities—perfect for unwinding after a day by the water. Additional highlights include a one-car garage and first-floor laundry. Bayville Shores offers resort-style amenities such as an outdoor pool, pickleball and volleyball courts, basketball courts, playground, fitness room, and a community boat ramp. Ideally located just minutes from Fenwick Island and Ocean City beaches, this bayfront townhome delivers the best of coastal living. Awesome opportunity for rental income as short term rentals are allowed in Bayville Shores

    Zillow last checked:

    Listing updated:

    Listed by:

    KIM HOOK 302-537-3424,

    RE/MAX Coastal,

    Co-Listing Agent: Colby Roy Hook 302-858-3134,

    RE/MAX Coastal

    Bought with:

    DAWN MARTON, RS-0023986

    Long & Foster Real Estate, Inc.

    Source: Bright MLS,MLS#: DESU2085882MLS Logo

    Facts & features

    Interior

    Bedrooms & bathrooms
    • Bedrooms: 3
    • Bathrooms: 4
    • Full bathrooms: 3
    • 1/2 bathrooms: 1
    • Main level bathrooms: 1
    Basement
    • Area: 0
    Heating
    • Forced Air, Electric
    Cooling
    • Central Air, Electric
    Appliances
    • Included: Dishwasher, Disposal, Dryer, Microwave, Double Oven, Oven/Range - Electric, Refrigerator, Stainless Steel Appliance(s), Washer, Water Heater, Electric Water Heater
    • Laundry: Lower Level
    Features
    • Soaking Tub, Bathroom - Walk-In Shower, Ceiling Fan(s), Combination Dining/Living, Combination Kitchen/Dining, Dining Area, Entry Level Bedroom, Open Floorplan, Kitchen - Gourmet, Primary Bath(s), Primary Bedroom - Bay Front, Recessed Lighting, Upgraded Countertops, Walk-In Closet(s), Bar, Other
    • Flooring: Carpet, Ceramic Tile, Hardwood, Wood
    • Windows: Window Treatments, Skylight(s)
    • Has basement: No
    • Number of fireplaces: 1
    • Fireplace features: Gas/Propane
    Interior area
    • Total structure area: 2,700
    • Total interior livable area: 2,700 sqft
    • Finished area above ground: 2,700
    • Finished area below ground: 0

    Property

    Parking
    • Total spaces: 2
    • Parking features: Garage Faces Front, Garage Door Opener, Driveway, Attached, Off Street, Other
    • Attached garage spaces: 1
    • Uncovered spaces: 1
    Accessibility
    • Accessibility features: None
    Features
    • Levels: Three
    • Stories: 3
    • Patio & porch: Deck, Patio
    • Exterior features: Street Lights, Water Fountains
    • Pool features: Community
    • Has view: Yes
    • View description: Bay, Water, Panoramic
    • Has water view: Yes
    • Water view: Bay,Water
    • Waterfront features: Boat/Launch Ramp - Private, Bayfront, Boat - Powered, Canoe/Kayak, Fishing Allowed, Swimming Allowed, Bay
    • Frontage length: Water Frontage Ft: 30
    Lot
    • Features: No Thru Street, Landscaped, Premium
    Details
    • Additional structures: Above Grade, Below Grade
    • Parcel number: 53313.002.001125
    • Zoning: HR-1
    • Special conditions: Standard

    Construction

    Type & style
    • Home type: Townhouse
    • Architectural style: Coastal
    • Property subtype: Townhouse
    Materials
    • Stick Built
    • Foundation: Slab
    • Roof: Architectural Shingle
    Condition
    • New construction: No
    • Year built: 2013
    Details
    • Builder name: Bunting Construction

    Utilities & green energy

    • Electric: Circuit Breakers
    • Sewer: Public Sewer
    • Water: Private/Community Water
    • Utilities for property: Cable Available, Phone Available, Cable

    Community & HOA

    Community
    • Features: Pool
    • Security: Smoke Detector(s)
    • Subdivision: Bayville Shores
    HOA
    • Has HOA: Yes
    • Amenities included: Basketball Court, Boat Ramp, Common Grounds, Community Center, Fitness Center, Jogging Path, Pier/Dock, Pool, Shuffleboard Court, Tennis Court(s), Tot Lots/Playground, Volleyball Courts, Water/Lake Privileges, Lake
    • Services included: Pier/Dock Maintenance, Pool(s), Common Area Maintenance, Maintenance Structure, Insurance, Maintenance Grounds, Management, Recreation Facility, Reserve Funds, Road Maintenance, Snow Removal, Trash, Water
    • HOA fee: $1,950 quarterly
    • HOA name: BAYVILLE SHORES
    Location
    • Region: Selbyville

    Financial & listing details

    • Price per square foot: $269/sqft
    • Tax assessed value: $671,300
    • Annual tax amount: $1,429
    • Date on market: 5/14/2025
    • Listing agreement: Exclusive Right To Sell
    • Listing terms: Cash,Conventional
    • Inclusions: Sold Unfurnished
    • Ownership: Fee Simple

    Price history

    DateEventPrice
    6/30/2026Sold$725,000$269/sqft
    Source: Bright MLS #DESU2085882 Report a problem
    5/28/2026Contingent$725,000$269/sqft
    Source: Bright MLS #DESU2085882 Report a problem
    5/11/2026Price change$725,000-8.8%$269/sqft
    Source: Bright MLS #DESU2085882 Report a problem
    3/11/2026Price change$795,000-3%$294/sqft
    Source: Bright MLS #DESU2085882 Report a problem
    3/6/2026Price change$820,000-3.5%$304/sqft
    Source: Bright MLS #DESU2085882 Report a problem
    10/27/2025Price change$850,000-5%$315/sqft
    Source: Bright MLS #DESU2085882 Report a problem
    8/11/2025Price change$895,000-3.2%$331/sqft
    Source: Bright MLS #DESU2085882 Report a problem
    5/14/2025Listed for sale$925,000+63.7%$343/sqft
    Source: Bright MLS #DESU2085882 Report a problem
    5/18/2020Sold$565,000+7.6%$209/sqft
    Source: Public Record Report a problem
    9/23/2014Sold$524,900$194/sqft
    Source: Public Record Report a problem

    Public tax history

    YearProperty taxesTax assessment
    2025$1,435 +0.4%$335,650 +871.5%
    2024$1,430 +0.1%$34,550
    2023$1,428 +1.6%$34,550
    2022$1,405 +3.1%$34,550
    2021$1,363 +4.8%$34,550 +1.9%
    2020$1,301 $33,900
    2019$1,301 +0.4%$33,900 -1.9%
    2018$1,295 -1%$34,550
    2017$1,308 +12.5%$34,550
    2016$1,162 -3%$34,550
    2015$1,198 $34,550
    Find assessor info on the county website

    Neighborhood: 19975

    Nearby schools

    GreatSchools rating
    Schools provided by the listing agent
    • District: Indian River

    Source: Bright MLS. This data may not be complete. We recommend contacting the local school district to confirm school assignments for this home.

    Sell for more on Zillow
    Get a Zillow Showcase℠ listing at no additional cost and you could sell for .
    $724,800
    2% more
    +$14,496
    With Zillow Showcase(estimated)
    $739,296
    Sell for more on Zillow
    Get a Zillow Showcase℠ listing at no additional cost and you could sell for .
    $724,800
    2% more
    +$14,496
    With Zillow Showcase(estimated)
    $739,296