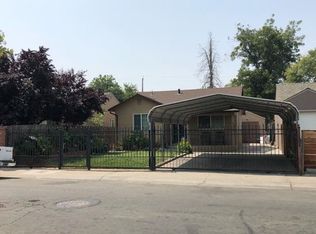
Please click on a photo above to see all photos. Rental Qualifications and Policies for this property: FICO score of 695 or higher Income of three times the rent No evictions nor open bankruptcies Owner will not accept a cosigner Security deposit must be received within 24 hours of approved application unless other arrangements are made in advance Must take possession of the property within two weeks of approved application No pets allowed No smoking of any kind is allowed in the home Tenant pays for water, sewer and trash Renters insurance and $100,000 liability insurance required Available with a ten month lease term Near 12th Ave. and Martin Luther King Blvd. in Oak Park, Sacramento, this cozy one-story single family home offers three bedrooms and two full bathrooms. This home has central heat and air conditioning. The entry open onto laminate flooring, fresh custom paint, dual pane windows, 6 panel doors, security doors, and miniblinds throughout 1,050 square feet of living space. The living room has overhead lighting. The kitchen has wood cabinets and cultured marble Formica counters, and is equipped with: gas range frost free refrigerator dishwasher stainless steel sink with convertible faucet and garbage disposal All three bedrooms have overhead lighting and double door closets. Both bathrooms have tiles shower over tubs and corian vanities. There is a large partially fenced rear yard. The laundry area is located in a separate room in the hall and has electric hookups. This home is located in the Sacramento City Unified School District, is next to Temple Ave Park, and a few blocks from highway 99. Yard maintenance is tenant responsibility. As we are first-come first-serve on application processing, you may wish to apply immediately if you think you want to rent this property. We strongly encourage you to view the property prior to completing an application. Security deposit must be received within 24 hours of approved application unless other arrangements are made in advance. You must take possession of the property within two weeks of your approved application. If you have any questions or would like to make sure you meet the minimum criteria for this property, please call prior to applying. We do business in accordance with all State and Federal Fair Housing Laws. All listing information is subject to change. Cal DRE Broker #00948825 Cal DRE Corporate #01957496 Please, do not disturb the residents.
This property is not currently displayed as for sale or rent on Zillow. This may be different from what's on other websites or public sources.