Owners of over 24 years reluctantly bid 'adieu' to their esteemed abode, a distinguished residence boasting numerous updates and upgrades destined to impress its next custodians. Crafted by the renowned Steve Carr, this magnificent home stands with its professionally landscaped grounds & distinctive decorative garage doors. Step through the grand two-story foyer, flanked by a spacious sitting room adorned with vaulted ceilings and a separate dining room. The dramatic two-story family room captures attention with its soaring vaulted ceiling, floor-to-ceiling windows, and a brick fireplace complete with gas starter. A kitchen that defines luxury awaits, showcasing exquisite finishes including a Tuscan mosaic backsplash, custom cabinetry, and a copper sink/ice maker & warming draw. Equipped with high-end appliances such as a trash compactor, ice maker, and warming drawer, this gourmet haven also boasts a sizable granite island with built-in drawers, recessed lighting, and a generous breakfast area overlooking the backyard. Conveniently located on the main level is a full bath adjacent to the 5th bedroom or office, featuring built-in cabinets and access to a separate deck thru the french doors-ideal for an in-law suite. The laundry room is a dream, appointed with granite countertops and built-in cabinets. Ascend to the second level and discover a catwalk overlooking the family room, along with 4 bedrooms and two full baths. The 2nd bedroom offers a unique feature-an additional room accessed via wooden stairs, potentially serving as a 5th bedroom. The master suite is a sanctuary unto itself, boasting two closets and an updated bath with custom cabinets. Outside, the backyard oasis awaits with its beautiful Trex deck overlooking a fully fenced and very private yard-& blue stone patio. A finished English basement featuring built-in cabinets, a wet sink, and an oven. This home is replete with amenities including central vacuum, security system, zoned heating and air conditioning, tankless water heater, whole-house water pump for pressure, separate water meter for the sprinkler system, and a heated garage. Meticulously designed with quality in mind, every detail of this residence speaks to its exceptional craftsmanship-not to mention lots of storage. White Eagle residents can enjoy the homeowner's clubhouse, the zero level swimming pool, sand area, volleyball, pickleball, flood light tennis courts & mobile security. Such a great place for children to to mention the highly acclaimed 204 schools. 10 min walk to White Eagle elementary school. .4 mile.
Closed
$945,000
3835 Cadella Cir, Naperville, IL 60564
4beds
3,799sqft
Single Family Residence
Built in 1989
0.28 Acres Lot
$1,024,600 Zestimate®
$249/sqft
$4,648 Estimated rent
Home value
$1,024,600
$973,000 - $1.09M
$4,648/mo
Zestimate® history
Owner options
List your home for rent
$4,648/mo
Rent Zestimate®
Find your next renter with Zillow Rental Manager. Plus, with online applications, you can quickly screen prospective tenants – for free.
$4,648/mo
Rent Zestimate®
Refinance and save
$7,399/mo
Est. payment
Refinancing to a lower rate could help reduce your monthly payments and save thousands over the life of the loan.
$7,399/mo
Est. payment
Explore your selling options
Work with a Zillow partner agent
Leverage their expertise and Zillow's premium Showcase listings to get your home seen by more buyers.
Get startedList with your own agent
Get your home in front of millions of buyers by listing it on Zillow.
Learn how to do itSell it yourself
Take full control of how buyers see your home on Zillow by listing For Sale by Owner (FSBO).
List your homeWhat's special
Zillow last checked:
Listing updated:
Listed by:
Kim Scott 630-634-0700,
@properties Christies International Real Estate
Bought with:
William Finfrock
Redfin Corporation
Source: MRED as distributed by MLS GRID,MLS#: 12073463
Facts & features
Interior
Bedrooms & bathrooms
- Bedrooms: 4
- Bathrooms: 3
- Full bathrooms: 3
Rooms
- Room types: Den, Loft, Recreation Room, Game Room
Primary bedroom
- Features: Flooring (Carpet), Window Treatments (All), Bathroom (Full, Double Sink, Whirlpool & Sep Shwr)
- Level: Second
- Area: 375 Square Feet
- Dimensions: 25X15
Bedroom 2
- Features: Flooring (Carpet), Window Treatments (All)
- Level: Second
- Area: 180 Square Feet
- Dimensions: 15X12
Bedroom 3
- Features: Flooring (Hardwood), Window Treatments (All)
- Level: Second
- Area: 156 Square Feet
- Dimensions: 13X12
Bedroom 4
- Features: Flooring (Carpet), Window Treatments (All)
- Level: Second
- Area: 144 Square Feet
- Dimensions: 12X12
Den
- Features: Flooring (Ceramic Tile), Window Treatments (All)
- Level: Main
- Area: 204 Square Feet
- Dimensions: 17X12
Dining room
- Features: Flooring (Hardwood), Window Treatments (All)
- Level: Main
- Area: 204 Square Feet
- Dimensions: 17X12
Family room
- Features: Flooring (Hardwood)
- Level: Main
- Area: 440 Square Feet
- Dimensions: 22X20
Game room
- Features: Flooring (Vinyl)
- Level: Basement
- Area: 340 Square Feet
- Dimensions: 20X17
Kitchen
- Features: Kitchen (Eating Area-Breakfast Bar, Eating Area-Table Space, Island, Custom Cabinetry, Granite Counters, Updated Kitchen), Flooring (Hardwood), Window Treatments (All)
- Level: Main
- Area: 360 Square Feet
- Dimensions: 24X15
Laundry
- Features: Flooring (Travertine), Window Treatments (All)
- Level: Main
- Area: 120 Square Feet
- Dimensions: 15X8
Living room
- Features: Flooring (Hardwood), Window Treatments (All)
- Level: Main
- Area: 238 Square Feet
- Dimensions: 17X14
Loft
- Features: Flooring (Carpet)
- Level: Third
- Area: 196 Square Feet
- Dimensions: 14X14
Recreation room
- Features: Flooring (Other)
- Level: Basement
- Area: 693 Square Feet
- Dimensions: 21X33
Heating
- Natural Gas, Forced Air, Zoned
Cooling
- Central Air, Zoned
Appliances
- Included: Double Oven, Range, Microwave, Dishwasher, High End Refrigerator, Washer, Dryer, Disposal, Trash Compactor, Range Hood, Gas Cooktop
- Laundry: Main Level, Gas Dryer Hookup, In Unit, Laundry Closet, Sink
Features
- Cathedral Ceiling(s), 1st Floor Bedroom, In-Law Floorplan, 1st Floor Full Bath, Built-in Features, Walk-In Closet(s), High Ceilings, Granite Counters, Separate Dining Room
- Flooring: Hardwood
- Windows: Screens, Skylight(s), Drapes
- Basement: Finished,Crawl Space,Egress Window,Partial Exposure,9 ft + pour,Rec/Family Area,Storage Space,Daylight,Full
- Attic: Full
- Number of fireplaces: 1
- Fireplace features: Wood Burning, Gas Log, Gas Starter, Family Room
Interior area
- Total structure area: 5,385
- Total interior livable area: 3,799 sqft
Property
Parking
- Total spaces: 3
- Parking features: Concrete, Garage Door Opener, Heated Garage, On Site, Garage Owned, Attached, Garage
- Attached garage spaces: 3
- Has uncovered spaces: Yes
Accessibility
- Accessibility features: No Disability Access
Features
- Stories: 2
- Patio & porch: Deck, Screened
- Exterior features: Fire Pit
- Fencing: Fenced
Lot
- Size: 0.28 Acres
- Dimensions: 108X134X166X166
- Features: Landscaped, Mature Trees
Details
- Parcel number: 0733302007
- Special conditions: None
- Other equipment: Central Vacuum, Intercom, Ceiling Fan(s), Sump Pump, Sprinkler-Lawn, Radon Mitigation System
Construction
Type & style
- Home type: SingleFamily
- Architectural style: Traditional
- Property subtype: Single Family Residence
Materials
- Brick, Cedar
- Foundation: Block
- Roof: Asphalt
Condition
- New construction: No
- Year built: 1989
Details
- Builder model: STEVE CARR BUILDER
Utilities & green energy
- Electric: Circuit Breakers, 200+ Amp Service
- Sewer: Public Sewer
- Water: Lake Michigan, Public
Green energy
- Energy efficient items: Water Heater
Community & HOA
Community
- Features: Clubhouse, Park, Pool, Tennis Court(s), Lake, Curbs, Sidewalks, Street Lights, Street Paved
- Security: Carbon Monoxide Detector(s)
- Subdivision: White Eagle
HOA
- Has HOA: Yes
- Services included: Security, Pool
- HOA fee: $290 quarterly
Location
- Region: Naperville
Financial & listing details
- Price per square foot: $249/sqft
- Tax assessed value: $261,142
- Annual tax amount: $16,524
- Date on market: 6/12/2024
- Listing terms: VA
- Ownership: Fee Simple w/ HO Assn.
Price history
| Date | Event | Price |
|---|---|---|
| 7/29/2024 | Sold | $945,000-0.5%$249/sqft |
Source:  MRED as distributed by MLS GRID #12073463 Report a problem MRED as distributed by MLS GRID #12073463 Report a problem | ||
| 6/23/2024 | Contingent | $949,900$250/sqft |
Source: MRED as distributed by MLS GRID #12073463 Report a problem | ||
| 6/12/2024 | Listed for sale | $949,900+142.9%$250/sqft |
Source: MRED as distributed by MLS GRID #12073463 Report a problem | ||
| 6/17/1999 | Sold | $391,000-13%$103/sqft |
Source: Public Record Report a problem | ||
| 8/28/1998 | Sold | $449,666$118/sqft |
Source: Public Record Report a problem | ||
Public tax history
| Year | Property taxes | Tax assessment |
|---|---|---|
| 2025 | -- | $261,142 +9.7% |
| 2024 | $9,541 -42.3% | $238,116 +11.3% |
| 2023 | $16,524 +6.2% | $213,960 +10.2% |
| 2022 | $15,557 +2.8% | $194,210 +3.7% |
| 2021 | $15,140 -0.8% | $187,280 |
| 2020 | $15,269 +3.7% | $187,280 +5.1% |
| 2019 | $14,720 -3.5% | $178,120 -2.2% |
| 2018 | $15,252 +2% | $182,200 +3.5% |
| 2017 | $14,954 +2% | $176,020 +4.2% |
| 2016 | $14,668 +1% | $168,920 +5.3% |
| 2015 | $14,517 -7.6% | $160,380 -4.8% |
| 2014 | $15,715 +1.1% | $168,510 -0.7% |
| 2013 | $15,548 +3.2% | $169,680 -2% |
| 2012 | $15,066 +2.5% | $173,190 -6.4% |
| 2011 | $14,697 -0.9% | $185,100 -6% |
| 2010 | $14,829 +2.9% | $196,980 -4% |
| 2009 | $14,413 +3% | $205,190 +1.8% |
| 2008 | $13,989 +4.6% | $201,560 +5.8% |
| 2007 | $13,375 +3.5% | $190,510 +6.4% |
| 2006 | $12,928 +2.7% | $179,090 +5.7% |
| 2005 | $12,590 +3.5% | $169,470 +3.8% |
| 2004 | $12,166 +4.3% | $163,270 +6.8% |
| 2003 | $11,662 +7.2% | $152,870 +6.1% |
| 2002 | $10,880 +4.2% | $144,100 +4.7% |
| 2001 | $10,441 +11.2% | $137,640 +9.6% |
| 2000 | $9,388 | $125,560 |
Find assessor info on the county website
Neighborhood: White Eagle Club
Nearby homes
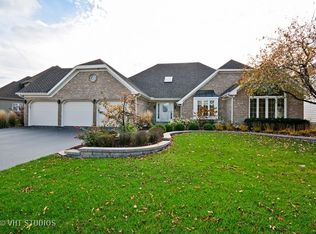
- $764,2003 bd2 ba2.5k sqft3829 Cadella Cir, Naperville, IL 60564Off Market
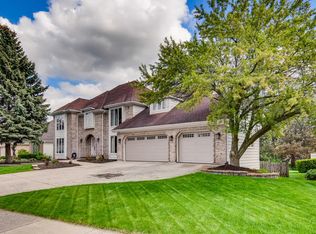
- $823,6004 bd4 ba3.9k sqft3839 Cadella Cir, Naperville, IL 60564Off Market
- $829,2004 bd3 ba3.5k sqft3825 Cadella Cir, Naperville, IL 60564Off Market
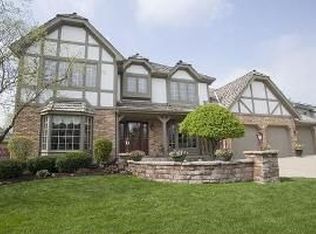
- $790,4004 bd3 ba3k sqft3845 Cadella Cir, Naperville, IL 60564Off Market
- $895,4005 bd4 ba4.1k sqft3822 White Eagle Dr, Naperville, IL 60564Off Market
- $997,9004 bd5 ba4.4k sqft3826 White Eagle Dr, Naperville, IL 60564Off Market
- $799,9004 bd3 ba3.2k sqft3856 Cadella Cir, Naperville, IL 60564Sold
- $835,3004 bd3 ba3.3k sqft3818 White Eagle Dr, Naperville, IL 60564Off Market
Nearby schools
GreatSchools rating
- 8/10White Eagle Elementary SchoolGrades: K-5Distance: 0.4 mi
- 9/10Still Middle SchoolGrades: 6-8Distance: 0.7 mi
- 9/10Waubonsie Valley High SchoolGrades: 9-12Distance: 1.8 mi
Schools provided by the listing agent
- Elementary: White Eagle Elementary School
- Middle: Still Middle School
- High: Waubonsie Valley High School
- District: 204
Source: MRED as distributed by MLS GRID. This data may not be complete. We recommend contacting the local school district to confirm school assignments for this home.
Get a cash offer in 3 minutes
Find out how much your home could sell for in as little as 3 minutes with a no-obligation cash offer.
Estimated market value
$1,024,600
Get a cash offer in 3 minutes
Find out how much your home could sell for in as little as 3 minutes with a no-obligation cash offer.
Estimated market value
$1,024,600
- Illinois
- DuPage County
- Naperville
- 60564
- White Eagle Club
- 3835 Cadella Cir
