The Murphy at The Townes at Cheyney — where stylish living, unbeatable location, and everyday convenience come together in one of North Charlotte’s most connected communities.
Perfectly situated near the I-77 and I-485 corridor, this beautifully designed townhome places Uptown Charlotte, Charlotte Douglas International Airport, Huntersville shopping and dining, and everything you love about the city just minutes from your doorstep.
The Murphy floor plan offers 3 spacious bedrooms, 2.5 baths, and a bright open-concept layout designed for modern living. The expansive kitchen flows effortlessly into the main living and dining areas, creating the perfect space for entertaining, relaxing, or simply enjoying everyday life in comfort and style.
Start your mornings with coffee on the charming front porch, unwind after work on your private second-story balcony, and enjoy the added convenience of a rear-entry two-car garage with extra storage space. Thoughtful design details throughout make this home feel both functional and elevated — ideal for first-time buyers, busy professionals, or anyone craving a low-maintenance lifestyle without sacrificing style.
A rear-entry two-car garage adds convenience and storage, while the smart layout makes this home especially appealing for first-time buyers, professionals, or those seeking a refined, low-maintenance lifestyle.
Residents of The Townes at Cheyney enjoy resort-style amenities, including two beautifully designed swimming pools, lush, professionally maintained landscaping, and lock-and-go living with exterior maintenance handled — giving you more freedom to travel, unwind, and enjoy life without the hassle.
Located just minutes from Uptown Charlotte, Charlotte Douglas International Airport, and a wide variety of restaurants, shopping, and everyday conveniences, the Murphy offers not just a home, but a lifestyle designed for ease, comfort, and elevated living.
This is your opportunity to own a beautifully designed townhome in one of Charlotte’s most connected communities.
Schedule your private tour today and discover why the Murphy is the perfect place to call home.
Closed
$354,990
3835 Cheyney Park Dr, Charlotte, NC 28269
3beds
1,515sqft
Townhouse
Built in 2026
0.05 Acres Lot
$355,100 Zestimate®
$234/sqft
$2,083 Estimated rent
Home value
$355,100
$334,000 - $376,000
$2,083/mo
Zestimate® history
Owner options
List your home for rent
$2,083/mo
Rent Zestimate®
Find your next renter with Zillow Rental Manager. Plus, with online applications, you can quickly screen prospective tenants – for free.
$2,083/mo
Rent Zestimate®
Refinance and save
$2,353/mo
Est. payment
Refinancing to a lower rate could help reduce your monthly payments and save thousands over the life of the loan.
$2,353/mo
Est. payment
Explore your selling options
Work with a Zillow partner agent
Leverage their expertise and Zillow's premium Showcase listings to get your home seen by more buyers.
Get startedList with your own agent
Get your home in front of millions of buyers by listing it on Zillow.
Learn how to do itSell it yourself
Take full control of how buyers see your home on Zillow by listing For Sale by Owner (FSBO).
List your homeWhat's special
Charming front porchExpansive kitchenPrivate second-story balconyLush professionally maintained landscapingThoughtful design details throughoutBright open-concept layout
Zillow last checked:
Listing updated:
Listed by:
Christine Powell Christine.Powell@MattamyCorp.com,
Mattamy Carolina Corporation
Bought with:
Bianca Lee
Howard Hanna Allen Tate Center City
Source: Canopy MLS as distributed by MLS GRID,MLS#: 4344350
Facts & features
Interior
Bedrooms & bathrooms
- Bedrooms: 3
- Bathrooms: 3
- Full bathrooms: 2
- 1/2 bathrooms: 1
Primary bedroom
- Level: Upper
Bedroom s
- Level: Upper
Bedroom s
- Level: Upper
Bathroom full
- Level: Upper
Bathroom full
- Level: Upper
Bathroom half
- Level: Main
Breakfast
- Level: Main
Great room
- Level: Main
Kitchen
- Level: Main
Laundry
- Level: Upper
Heating
- Central
Cooling
- Central Air
Appliances
- Included: Dishwasher, Disposal, Electric Range, Electric Water Heater, Exhaust Fan, Microwave, Plumbed For Ice Maker
- Laundry: Electric Dryer Hookup, Laundry Room, Upper Level, Washer Hookup
Features
- Kitchen Island, Walk-In Closet(s), Walk-In Pantry
- Flooring: Carpet, Tile, Vinyl
- Windows: Insulated Windows
- Has basement: No
Interior area
- Total structure area: 1,515
- Total interior livable area: 1,515 sqft
- Finished area above ground: 1,515
- Finished area below ground: 0
Property
Parking
- Total spaces: 2
- Parking features: Driveway, Attached Garage, Garage Door Opener, Garage Faces Rear, Garage on Main Level
- Attached garage spaces: 2
- Has uncovered spaces: Yes
Features
- Levels: Two
- Stories: 2
- Entry location: Main
- Patio & porch: Deck, Front Porch
- Exterior features: In-Ground Irrigation, Lawn Maintenance
- Pool features: Community
- Fencing: Partial,Privacy
Lot
- Size: 0.05 Acres
- Features: Level
Details
- Parcel number: 02718217
- Zoning: NR
- Special conditions: Standard
Construction
Type & style
- Home type: Townhouse
- Property subtype: Townhouse
Materials
- Stone Veneer, Vinyl
- Foundation: Slab
Condition
- New construction: Yes
- Year built: 2026
Details
- Builder model: Murphy
- Builder name: Mattamy Homes
Utilities & green energy
- Sewer: Public Sewer
- Water: City
- Utilities for property: Fiber Optics
Community & HOA
Community
- Features: Cabana, Street Lights
- Security: Carbon Monoxide Detector(s)
- Subdivision: Cheyney
HOA
- Has HOA: Yes
- HOA fee: $221 monthly
- HOA name: Kuester
- HOA phone: 704-886-2460
Location
- Region: Charlotte
Financial & listing details
- Price per square foot: $234/sqft
- Tax assessed value: $369,990
- Date on market: 2/9/2026
- Cumulative days on market: 101 days
- Road surface type: Concrete, Paved
Price history
| Date | Event | Price |
|---|---|---|
| 6/18/2026 | Sold | $354,990-1.4%$234/sqft |
Source:  Canopy MLS as distributed by MLS GRID #4344350 Report a problem Canopy MLS as distributed by MLS GRID #4344350 Report a problem | ||
| 5/21/2026 | Pending sale | $359,990$238/sqft |
Source: Canopy MLS as distributed by MLS GRID #4344350 Report a problem | ||
| 3/3/2026 | Price change | $359,990-1.4%$238/sqft |
Source: Canopy MLS as distributed by MLS GRID #4344350 Report a problem | ||
| 2/17/2026 | Price change | $364,990-1.4%$241/sqft |
Source: Canopy MLS as distributed by MLS GRID #4344350 Report a problem | ||
| 2/9/2026 | Listed for sale | $369,990$244/sqft |
Source: Canopy MLS as distributed by MLS GRID #4344350 Report a problem | ||
Public tax history
| Year | Property taxes | Tax assessment |
|---|---|---|
| 2025 | -- | $80,000 |
| 2024 | -- | $80,000 |
| 2023 | -- | $80,000 |
Find assessor info on the county website
Neighborhood: 28269
Nearby homes
- $389,9903 bd3 ba1.7k sqft3827 Cheyney Park Dr, Charlotte, NC 28269Sold
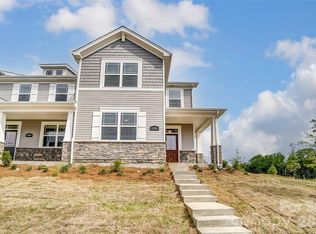
- $355,0003 bd3 ba1.5k sqft3831 Cheyney Park Dr, Charlotte, NC 28269Sold

- $357,0003 bd3 ba1.5k sqft3839 Cheyney Park Dr, Charlotte, NC 28269Sold
- $354,9903 bd3 ba1.5k sqft3843 Cheyney Park Dr, Charlotte, NC 28269Sold
- $389,9903 bd3 ba1.7k sqft3847 Cheyney Park Dr, Charlotte, NC 28269Sold
- $387,9903 bd3 ba1.7k sqft3830 Cheyney Park Dr, Charlotte, NC 28269Sold
- $353,0003 bd3 ba1.5k sqft3822 Cheyney Park Dr, Charlotte, NC 28269Sold
- $389,9903 bd3 ba1.7k sqft3818 Cheyney Park Dr, Charlotte, NC 28269Sold
Nearby schools
GreatSchools rating
- 4/10Legette Blythe ElementaryGrades: PK-5Distance: 1.5 mi
- 2/10John M Alexander MiddleGrades: 6-8Distance: 1.6 mi
- 6/10North Mecklenburg HighGrades: 9-12Distance: 1.3 mi
Schools provided by the listing agent
- Elementary: Blythe
- Middle: J.M. Alexander
- High: North Mecklenburg
Source: Canopy MLS as distributed by MLS GRID. This data may not be complete. We recommend contacting the local school district to confirm school assignments for this home.
Get a cash offer in 3 minutes
Find out how much your home could sell for in as little as 3 minutes with a no-obligation cash offer.
Estimated market value
$355,100
Get a cash offer in 3 minutes
Find out how much your home could sell for in as little as 3 minutes with a no-obligation cash offer.
Estimated market value
$355,100
- North Carolina
- Mecklenburg County
- Charlotte
- 28269
- 3835 Cheyney Park Dr
Nearby cities
Nearby neighborhoods
Nearby zip codes
Other Charlotte Topics
