Indulge in the comfort of casual elegance, where you feel like you're at a boutique hotel from the moment you walk through the front door. 3835 Duke Reserve is nestled in the middle of a gated enclave of 25 townhomes; situated just a mile from everything Peachtree Corners has to offer. Ever desired to live close enough to walk, yet far enough away from the hustle and bustle, making it easy to daze off and have a quiet evening under the stars on your patio with a glass of wine when your day calls for that kind of night? Well, look no further! A world-renowned designer designed this stylish transitional townhome, from the high-end grasscloth wall covering to the custom drapery, light fixtures, the wallpaper upstairs in the loft, and designer paint colors, it truly makes this property pop! Someone is going to love the designer touch and all the upgrades that can't be found in a townhome being built today! Whether you are a business professional, single parent, retiree, bachelor, or bachelorette, this property is a must-see! 3 bedrooms with ensuite bathrooms, a loft at the top of the stairwell, and the finished 3rd floor make this one of the largest units in the complex. Perfectly situated with no neighbor directly behind you gives you great privacy. This community is close to everything, The Forum, Peachtree Corners Town Center, Wesleyan, Cornerstone Christian School, Holcomb Bridge gets you to Roswell in minutes, Spalding to Dunwoody, 141 to 285 in minutes... With the Forum transformation that is underway, this is the perfect time to settle into the area as it seemingly becomes more and more sought after. Call today for your private showing.
Closed
$675,000
3835 Duke Reserve Cir, Peachtree Corners, GA 30092
3beds
2,759sqft
Townhouse, Residential
Built in 2017
2,613 Square Feet Lot
$652,800 Zestimate®
$245/sqft
$3,457 Estimated rent
Home value
$652,800
$601,000 - $712,000
$3,457/mo
Zestimate® history
Owner options
List your home for rent
$3,457/mo
Rent Zestimate®
Find your next renter with Zillow Rental Manager. Plus, with online applications, you can quickly screen prospective tenants – for free.
$3,457/mo
Rent Zestimate®
Refinance and save
$8,384/mo
Est. payment
Refinancing to a lower rate could help reduce your monthly payments and save thousands over the life of the loan.
$8,384/mo
Est. payment
Explore your selling options
Work with a Zillow partner agent
Leverage their expertise and Zillow's premium Showcase listings to get your home seen by more buyers.
Get startedList with your own agent
Get your home in front of millions of buyers by listing it on Zillow.
Learn how to do itSell it yourself
Take full control of how buyers see your home on Zillow by listing For Sale by Owner (FSBO).
List your homeWhat's special
Gated enclaveDesigner paint colorsCustom draperyLight fixturesStylish transitional townhomeGreat privacy
Zillow last checked:
Listing updated:
Listed by:
The Regan Maki Team,
Ansley Real Estate | Christie's International Real Estate 404-590-4443,
Regan Maki,
Ansley Real Estate | Christie's International Real Estate
Bought with:
Shelley Woody, 375782
Keller Williams Rlty, First Atlanta
Source: FMLS GA,MLS#: 7451684
Facts & features
Interior
Bedrooms & bathrooms
- Bedrooms: 3
- Bathrooms: 4
- Full bathrooms: 3
- 1/2 bathrooms: 1
Rooms
- Room types: Media Room, Office
Primary bedroom
- Features: Oversized Master, Split Bedroom Plan
- Level: Oversized Master, Split Bedroom Plan
Bedroom
- Features: Oversized Master, Split Bedroom Plan
Primary bathroom
- Features: Double Vanity, Shower Only, Vaulted Ceiling(s)
Dining room
- Features: Seats 12+, Separate Dining Room
Kitchen
- Features: Breakfast Bar, Breakfast Room, Cabinets White, Kitchen Island, Stone Counters, View to Family Room
Heating
- Central, Forced Air, Natural Gas, Zoned
Cooling
- Ceiling Fan(s), Central Air, Zoned
Appliances
- Included: Dishwasher, Disposal, Double Oven, Gas Water Heater, Microwave, Self Cleaning Oven
- Laundry: Laundry Room, Upper Level
Features
- Bookcases, Entrance Foyer 2 Story, High Ceilings 10 ft Main, High Ceilings 10 ft Upper, High Speed Internet, Tray Ceiling(s), Walk-In Closet(s)
- Flooring: Carpet, Hardwood
- Windows: Insulated Windows
- Basement: None
- Number of fireplaces: 1
- Fireplace features: Blower Fan, Circulating, Factory Built, Family Room
- Common walls with other units/homes: 2+ Common Walls
Interior area
- Total structure area: 2,759
- Total interior livable area: 2,759 sqft
Property
Parking
- Total spaces: 2
- Parking features: Attached, Garage, Garage Door Opener
- Attached garage spaces: 2
Accessibility
- Accessibility features: None
Features
- Levels: Two
- Stories: 2
- Patio & porch: Patio
- Exterior features: Private Yard
- Pool features: None
- Spa features: None
- Fencing: Fenced
- Has view: Yes
- View description: Neighborhood
- Waterfront features: None
- Body of water: None
Lot
- Size: 2,613 Square Feet
- Features: Front Yard, Landscaped, Level
Details
- Additional structures: None
- Parcel number: R6302 185
- Other equipment: Irrigation Equipment
- Horse amenities: None
Construction
Type & style
- Home type: Townhouse
- Architectural style: Townhouse,Traditional
- Property subtype: Townhouse, Residential
- Attached to another structure: Yes
Materials
- Brick 4 Sides
- Foundation: Slab
- Roof: Composition
Condition
- Resale
- New construction: No
- Year built: 2017
Utilities & green energy
- Electric: Other
- Sewer: Public Sewer
- Water: Public
- Utilities for property: Cable Available, Electricity Available, Natural Gas Available, Phone Available, Sewer Available, Underground Utilities, Water Available
Green energy
- Energy efficient items: None
- Energy generation: None
Community & HOA
Community
- Features: Gated, Homeowners Assoc, Near Public Transport, Near Schools, Near Shopping
- Security: Fire Alarm, Fire Sprinkler System, Security Gate, Smoke Detector(s)
- Subdivision: Duke Reserve
HOA
- Has HOA: Yes
- Services included: Insurance, Maintenance Grounds, Maintenance Structure, Pest Control, Reserve Fund, Termite
- HOA fee: $4,200 annually
Location
- Region: Peachtree Corners
Financial & listing details
- Price per square foot: $245/sqft
- Tax assessed value: $681,800
- Annual tax amount: $9,320
- Date on market: 9/13/2024
- Cumulative days on market: 95 days
- Ownership: Fee Simple
- Electric utility on property: Yes
- Road surface type: Paved
Price history
| Date | Event | Price |
|---|---|---|
| 2/12/2025 | Sold | $675,000$245/sqft |
Source:  FMLS GA #7451684 Report a problem FMLS GA #7451684 Report a problem | ||
| 1/24/2025 | Pending sale | $675,000$245/sqft |
Source: FMLS GA #7451684 Report a problem | ||
| 1/17/2025 | Listed for sale | $675,000$245/sqft |
Source: FMLS GA #7451684 Report a problem | ||
| 12/23/2024 | Pending sale | $675,000$245/sqft |
Source: FMLS GA #7451684 Report a problem | ||
| 12/9/2024 | Price change | $675,000-6.9%$245/sqft |
Source: FMLS GA #7451684 Report a problem | ||
| 10/4/2024 | Price change | $725,000-6.5%$263/sqft |
Source: FMLS GA #7451684 Report a problem | ||
| 9/13/2024 | Listed for sale | $775,000+45.2%$281/sqft |
Source: FMLS GA #7451684 Report a problem | ||
| 3/29/2019 | Sold | $533,720$193/sqft |
Source:  FMLS GA #5898955 Report a problem FMLS GA #5898955 Report a problem | ||
Public tax history
| Year | Property taxes | Tax assessment |
|---|---|---|
| 2025 | $9,683 +6.6% | $272,720 +5.4% |
| 2024 | $9,083 -2.5% | $258,800 |
| 2023 | $9,320 +0.1% | $258,800 |
| 2022 | $9,314 +8.7% | $258,800 +11.1% |
| 2021 | $8,566 +8.2% | $232,960 +9.1% |
| 2020 | $7,919 +3.6% | $213,480 -0.4% |
| 2019 | $7,644 | $214,280 |
| 2018 | $7,644 | $214,280 |
Find assessor info on the county website
Neighborhood: Central Business District
Nearby homes
- $675,0003 bd4 ba2.7k sqft3835 Duke Reserve Cir #E, Peachtree Corners, GA 30092Sold
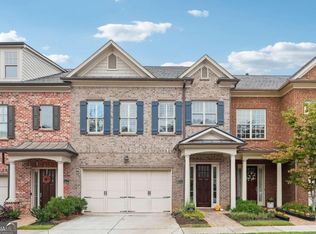
- $650,3003 bd3 ba2.7k sqft3845 Duke Reserve Cir, Peachtree Corners, GA 30092Off Market
- $1,000-- bd-- ba-- sqft3815 Duke Reserve Cir, Peachtree Corners, GA 30092Off Market
- $695,3003 bd3 ba2.8k sqft3855 Duke Reserve Cir, Peachtree Corners, GA 30092Off Market
- $664,3003 bd3 ba2.7k sqft3895 Duke Reserve Cir, Peachtree Corners, GA 30092Off Market
- $636,7003 bd3 ba2.8k sqft3895 Duke Reserve Cir #7, Peachtree Corners, GA 30092Off Market
- $638,0003 bd4 ba2.8k sqft3905 Duke Reserve Cir, Peachtree Corners, GA 30092Sold
- $615,8003 bd4 ba2.8k sqft3905 Duke Reserve Cir #6, Peachtree Corners, GA 30092Off Market
Nearby schools
GreatSchools rating
- 9/10Simpson Elementary SchoolGrades: PK-5Distance: 1.9 mi
- 6/10Pinckneyville Middle SchoolGrades: 6-8Distance: 1 mi
- 5/10Norcross High SchoolGrades: 9-12Distance: 0.7 mi
Schools provided by the listing agent
- Elementary: Simpson
- Middle: Pinckneyville
- High: Norcross
Source: FMLS GA. This data may not be complete. We recommend contacting the local school district to confirm school assignments for this home.
Get a cash offer in 3 minutes
Find out how much your home could sell for in as little as 3 minutes with a no-obligation cash offer.
Estimated market value
$652,800
Get a cash offer in 3 minutes
Find out how much your home could sell for in as little as 3 minutes with a no-obligation cash offer.
Estimated market value
$652,800
- Georgia
- Gwinnett County
- Peachtree Corners
- 30092
- Central Business District
- 3835 Duke Reserve Cir
Nearby cities
Nearby neighborhoods
Nearby zip codes
Other Peachtree Corners Topics
- Apartments for Rent in 30092
- Houses for Sale in 30092
- Houses for Rent in 30092
- 30092 Real Estate
- Peachtree Corners Condos
- Houses for Sale in Peachtree Corners
- Newest Listings in Peachtree Corners
- Peachtree Corners Home Values
- Peachtree Corners Real Estate Agents
- Peachtree Corners Refinance
- Peachtree Corners Mortgage Rates
