Set on over an acre in a quiet northeast Mesa enclave, this rare single-level estate offers an exceptional combination of land, infrastructure, and flexibility, ideal for buyers seeking space for vehicles, hobbies, home-based business use, or multi-generational living. Main house 4 bed 3.5 ba (3634 sq ft.) guest casita 1 bed 1 ba (600 sq ft) The expansive lot features extensive slab parking, covered carport space, and a substantial detached workshop/garage with an attached guest house, creating a highly functional compound rarely found in today's market. The property offers five enclosed garage spaces, with ceiling height and layout accommodating the addition of two car lifts, allowing for up to seven total vehicles, a rare opportunity for car enthusiasts, collectors.... , or those needing additional workspace! The covered carport area doubles as a poolside entertaining pavilion adjacent to the built-in BBQ and outdoor kitchen, making it equally suited for gatherings or everyday enjoyment. The detached guest house offers excellent flexibility and includes a bedroom, full bathroom, and its own laundry. Above the casita is a finished loft space that can be utilized for a variety of purposes, ideal for a studio, office, game room, or additional storage. Inside the main residence, the thoughtfully designed split floor plan includes four bedrooms, three full bathrooms, and a powder room, soaring 20+ foot vaulted ceilings, and fireplaces in the primary suite, main living area, and outdoor entertaining space. The open-concept kitchen, anchored by double islands, serves as the heart of the home and supports effortless entertaining. Major system improvements include a new HVAC system (2024) and roof replacement (2018), along with an updated water heater and water softener. All structures have been freshly repainted inside and out, and the backyard shed features a newly replaced roof. The resort-style backyard offers a heated pool and spa, mature citrus trees, excellent privacy, and a dedicated poolside guest bathroom, enhancing both convenience and functionality. Pre-appraised, with appraisal available to qualified buyers. A truly distinctive opportunity for those who value land, parking capacity, utility, and long-term flexibility, without sacrificing comfort or location.
Sold for $1,700,000
$1,700,000
3835 E LELAND Street, Mesa, AZ 85215
5beds
4,134sqft
Single Family Residence
Built in 1994
1.08 Acres Lot
$1,705,000 Zestimate®
$411/sqft
$7,514 Estimated rent
Home value
$1,705,000
$1.57M - $1.86M
$7,514/mo
Zestimate® history
Owner options
List your home for rent
$7,514/mo
Rent Zestimate®
Find your next renter with Zillow Rental Manager. Plus, with online applications, you can quickly screen prospective tenants – for free.
$7,514/mo
Rent Zestimate®
Refinance and save
$8,436/mo
Est. payment
Refinancing to a lower rate could help reduce your monthly payments and save thousands over the life of the loan.
$8,436/mo
Est. payment
Explore your selling options
Work with a Zillow partner agent
Leverage their expertise and Zillow's premium Showcase listings to get your home seen by more buyers.
Get startedList with your own agent
Get your home in front of millions of buyers by listing it on Zillow.
Learn how to do itSell it yourself
Take full control of how buyers see your home on Zillow by listing For Sale by Owner (FSBO).
List your homeWhat's special
Extensive slab parkingFive enclosed garage spacesMature citrus treesExcellent privacyExpansive lotDedicated poolside guest bathroomFour bedrooms
Zillow last checked:
Listing updated:
Listed by:
Shanna Day 480-415-7616,
Keller Williams Realty Phoenix,
Spencer R Gopalan 480-297-4261,
Keller Williams Realty Phoenix
Bought with:
Richard Wilson, SA570660000
Superlative Realty
Source: ARMLS,MLS#: 6993664
Facts & features
Interior
Bedrooms & bathrooms
- Bedrooms: 5
- Bathrooms: 5
- Full bathrooms: 4
- 1/2 bathrooms: 1
Loft
- Level: Second
- Area: 435
- Dimensions: 15.00 x 29.00
Workshop
- Description: 23.5 ft width from built in cabinets. 14 ft ceiling. 12 ft high garage door.
- Level: First
- Area: 739.5
- Dimensions: 29.00 x 25.50
Heating
- Natural Gas
Cooling
- Central Air, Ceiling Fan(s)
Appliances
- Included: Water Softener Owned, Refrigerator, Built-in Microwave, Dishwasher, Disposal, Gas Cooktop
- Laundry: Inside
Features
- High Speed Internet, Granite Counters, Double Vanity, Eat-in Kitchen, Breakfast Bar, No Interior Steps, Vaulted Ceiling(s), Wet Bar, Kitchen Island, Pantry, Full Bth Master Bdrm, Separate Shwr & Tub
- Flooring: Carpet, Tile
- Windows: Double Pane Windows
- Has basement: No
- Number of fireplaces: 3
- Fireplace features: Double Sided, Exterior Fireplace, Family Room, Master Bedroom, Gas
Interior area
- Total structure area: 4,134
- Total interior livable area: 4,134 sqft
Property
Parking
- Total spaces: 16
- Parking features: Attached, Detached Garage, Detached Carport, RV Access/Parking, RV Gate, Garage Door Opener, Circular Driveway, Attch'd Gar Cabinets, Storage, Side Vehicle Entry, Temp Controlled, RV Garage
- Attached garage spaces: 5
- Carport spaces: 1
- Covered spaces: 6
- Uncovered spaces: 10
Features
- Stories: 1
- Patio & porch: Covered, Patio
- Exterior features: Storage, Built-in Barbecue
- Has private pool: Yes
- Pool features: Play Pool, Heated
- Has spa: Yes
- Spa features: Heated, Private, Bath
- Fencing: Block
- Has view: Yes
- View description: Mountain(s)
Lot
- Size: 1.08 Acres
- Features: North/South Exposure, Sprinklers In Rear, Sprinklers In Front, Corner Lot, Irrigation Back
Details
- Additional structures: Workshop, Shed(s), Guest House, Gazebo
- Parcel number: 14128045
- Lease amount: $0
Construction
Type & style
- Home type: SingleFamily
- Architectural style: Santa Barbara/Tuscan
- Property subtype: Single Family Residence
Materials
- Stucco, Wood Frame, Painted
- Roof: Tile
Condition
- Year built: 1994
Utilities & green energy
- Sewer: Public Sewer
- Water: City Water
Green energy
- Energy efficient items: Multi-Zones
Community & HOA
Community
- Features: Biking/Walking Path
- Subdivision: Spyglass Estates
HOA
- Has HOA: Yes
- Services included: Maintenance Grounds
- HOA fee: $669 semi-annually
- HOA name: Spyglass Estates
- HOA phone: 480-513-6846
Location
- Region: Mesa
Financial & listing details
- Price per square foot: $411/sqft
- Tax assessed value: $1,155,700
- Annual tax amount: $5,423
- Date on market: 3/19/2026
- Cumulative days on market: 49 days
- Listing terms: Cash,Conventional,FHA,VA Loan
- Ownership: Fee Simple
Price history
| Date | Event | Price |
|---|---|---|
| 5/6/2026 | Sold | $1,700,000-1.4%$411/sqft |
Source:  ARMLS #6993664 Report a problem ARMLS #6993664 Report a problem | ||
| 3/20/2026 | Listed for sale | $1,725,000$417/sqft |
Source: ARMLS #6993664 Report a problem | ||
| 6/5/2025 | Listing removed | $1,725,000$417/sqft |
Source: ARMLS #6795260 Report a problem | ||
| 3/28/2025 | Price change | $1,725,000-6.8%$417/sqft |
Source: ARMLS #6795260 Report a problem | ||
| 1/16/2025 | Listed for sale | $1,850,000+198.4%$448/sqft |
Source: ARMLS #6795260 Report a problem | ||
| 1/25/2013 | Sold | $620,000+38.9%$150/sqft |
Source: ARMLS #4863489 Report a problem | ||
| 11/19/2012 | Sold | $446,500-35.8%$108/sqft |
Source: Agent Provided Report a problem | ||
| 1/4/2012 | Listing removed | $695,000$168/sqft |
Source: Solutions Real Estate #4472945 Report a problem | ||
| 8/16/2011 | Price change | $695,000-4.1%$168/sqft |
Source: HomeSmart #4472945 Report a problem | ||
| 10/9/2010 | Listed for sale | $725,000+32.1%$175/sqft |
Source: HomeSmart #4472945 Report a problem | ||
| 8/12/2003 | Sold | $549,000+74.3%$133/sqft |
Source: Public Record Report a problem | ||
| 9/1/1994 | Sold | $315,000+950%$76/sqft |
Source: Public Record Report a problem | ||
| 12/9/1993 | Sold | $30,000$7/sqft |
Source: Public Record Report a problem | ||
Public tax history
| Year | Property taxes | Tax assessment |
|---|---|---|
| 2025 | $5,180 +0.5% | $115,570 -1.1% |
| 2024 | $5,155 -27.6% | $116,870 +78.2% |
| 2023 | $7,122 -1.4% | $65,575 -15.4% |
| 2022 | $7,223 +0.7% | $77,500 +15.7% |
| 2021 | $7,173 +6.9% | $66,960 -0.7% |
| 2020 | $6,713 -4.6% | $67,420 +9.9% |
| 2019 | $7,034 | $61,350 +19.4% |
| 2018 | $7,034 +21.4% | $51,380 -8.9% |
| 2017 | $5,793 +9.6% | $56,400 +0.7% |
| 2016 | $5,284 +6% | $56,010 +7.3% |
| 2015 | $4,987 | $52,200 +20.4% |
| 2014 | -- | $43,360 +10.2% |
| 2013 | -- | $39,350 -2.4% |
| 2012 | -- | $40,300 -12% |
| 2011 | -- | $45,780 -25.5% |
| 2010 | -- | $61,460 -14.2% |
| 2009 | -- | $71,670 -0.6% |
| 2008 | -- | $72,100 +16.3% |
| 2007 | -- | $62,000 +42.7% |
| 2006 | -- | $43,450 |
| 2005 | -- | $43,450 +13.6% |
| 2004 | -- | $38,250 |
| 2003 | -- | $38,250 +19.3% |
| 2002 | -- | $32,050 |
Find assessor info on the county website
Neighborhood: Spyglass Estates
Nearby homes
- $1,133,4004 bd3 ba3.2k sqft3813 E Leonora St, Mesa, AZ 85215Off Market
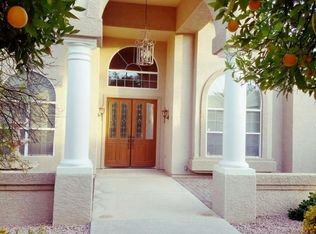
- $1,415,1006 bd5 ba5.1k sqft3853 E Leland St, Mesa, AZ 85215Off Market
- $1,206,9003 bd4 ba3.9k sqft3834 E Leland St, Mesa, AZ 85215Off Market
- $1,066,4005 bd3 ba3k sqft3817 E Leland St, Mesa, AZ 85215Off Market
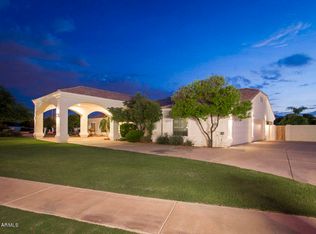
- $1,147,400-- bd5 ba4.1k sqft2242 N 39th Cir, Mesa, AZ 85215Off Market
- $2,306,8000.998 Acres2154 N Pomelo Cir, Mesa, AZ 85215Off Market
- $2,699,7000.97 Acres3816 E Kael St, Mesa, AZ 85215Off Market
- $1,421,700-- bd6 ba4.2k sqft3765 E Leonora St, Mesa, AZ 85215Off Market
Nearby schools
GreatSchools rating
- 10/10Ishikawa Elementary SchoolGrades: PK-6Distance: 0.9 mi
- 6/10Stapley Junior High SchoolGrades: 7-9Distance: 0.7 mi
- 6/10Mountain View High SchoolGrades: 9-12Distance: 1.8 mi
Schools provided by the listing agent
- Elementary: Ishikawa Elementary School
- Middle: Stapley Junior High School
- High: Mountain View High School
- District: Mesa Unified District
Source: ARMLS. This data may not be complete. We recommend contacting the local school district to confirm school assignments for this home.
Get a cash offer in 3 minutes
Find out how much your home could sell for in as little as 3 minutes with a no-obligation cash offer.
Estimated market value
$1,705,000
Get a cash offer in 3 minutes
Find out how much your home could sell for in as little as 3 minutes with a no-obligation cash offer.
Estimated market value
$1,705,000
- Arizona
- Maricopa County
- Mesa
- 85215
- Spyglass Estates
- 3835 E LELAND Street
Nearby cities
Nearby neighborhoods
Nearby zip codes
Other Mesa Topics
