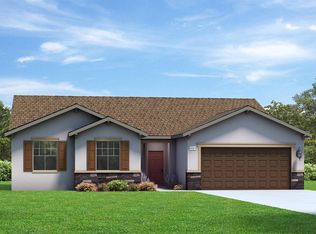
Here's our biggest home plan - The dream home you've been waiting for! It's everything you need! The Mt.Whitney 2512 - Craftsmen Home Design - built by GJ Gardner Homes Northwest Fresno! This home design boasts of a spacious open concept floor plan - large great room, upstairs living room, and kitchen with maple cabinetry, and granite countertops! Kitchen pantry, stainless steel range, microwave, and dishwasher are included! There's a central island with bartop seating. This 2512 sq. ft. plan features 4 or 5 bedrooms, 3 bathrooms, and a 3 car garage. The master bath features a shower, Roman tub, and double vanity. Drought-tolerant front yard landscaping with sprinkler system. 2-10 Warranty Included. Pictures featured are of a model home, they may depict landscaping, upgraded fixtures, features, facades, and finishes that are not included in the stated price.
This property is off market, which means it's not currently listed for sale or rent on Zillow. This may be different from what's available on other websites or public sources.