Welcome home to 3835 Goldleaf Trail Drive, nestled on a quiet cul-de-sac street in the highly desired Raintree Village community! This beautifully maintained home offers a fantastic open-concept layout designed for both everyday living and effortless entertaining. The heart of the home is the great kitchen, featuring a large island with breakfast bar that flows seamlessly into the spacious living and dining areas—perfect for gathering with family and friends. A dedicated home office provides the ideal space for remote work or study. The smart, functional floor plan maximizes every square foot with generously sized bedrooms and abundant natural light throughout. Step outside to an awesome backyard with plenty of room to play, garden, or relax under the Texas sky. Enjoy easy access to I-10, Highway 99, shopping, dining, and Katy amenities. Homes in this sought-after neighborhood don't last long—schedule your private showing today and make this Raintree Village gem yours! A must-see!
Pending
Price cut: $5K (8/3)
$305,000
3835 Goldleaf Trail Dr, Katy, TX 77449
3beds
2,090sqft
Single Family Residence
Built in 2016
5,749 Square Feet Lot
$300,500 Zestimate®
$146/sqft
$37/mo HOA
What's special
Dedicated home officeAbundant natural light throughoutSmart functional floor planGreat kitchenQuiet cul-de-sac streetGenerously sized bedroomsFantastic open-concept layout
- 53 days
- 128
- 9
Zillow last checked:
Listing updated:
Listed by:
Cole Lumley TREC #0635314 281-300-3997,
Compass RE Texas, LLC - Houston
Source: HAR,MLS#: 87257899
Facts & features
Interior
Bedrooms & bathrooms
- Bedrooms: 3
- Bathrooms: 2
- Full bathrooms: 2
Rooms
- Room types: Family Room, Utility Room
Primary bedroom
- Level: First
- Area: 196
- Dimensions: 14 x 14
Bedroom
- Level: First
- Area: 132
- Dimensions: 12 x 11
Bedroom
- Level: First
- Area: 121
- Dimensions: 11 x 11
Other
- Level: First
- Area: 110
- Dimensions: 11 x 10
Other
- Level: First
Breakfast
- Level: First
- Area: 132
- Dimensions: 12 x 11
Family room
- Level: First
- Area: 273
- Dimensions: 21 x 13
Kitchen
- Level: First
- Area: 132
- Dimensions: 12 x 11
Primary bath
- Level: First
Utility room
- Level: First
Heating
- Natural Gas
Cooling
- Ceiling Fan(s), Electric
Appliances
- Included: Disposal, Electric Oven, Microwave, Gas Cooktop, Gas Range, Dishwasher
- Laundry: Electric Dryer Hookup, Washer Hookup
Features
- Primary Bed - 1st Floor, Sitting Area, Split Plan, Walk-In Closet(s)
- Flooring: Carpet, Tile, Vinyl
- Windows: Insulated/Low-E windows
Interior area
- Total structure area: 2,090
- Total interior livable area: 2,090 sqft
Property
Parking
- Total spaces: 2
- Parking features: Attached, Garage Door Opener
- Attached garage spaces: 2
Features
- Stories: 1
- Patio & porch: Covered, Patio/Deck
- Exterior features: Back Green Space
- Fencing: Back Yard
Lot
- Size: 5,749 Square Feet
- Features: Back Yard, Subdivided, 0 Up To 1/4 Acre
Details
- Parcel number: 1371180020020
Construction
Type & style
- Home type: SingleFamily
- Architectural style: Traditional
- Property subtype: Single Family Residence
Materials
- Brick, Cement Siding, Stone
- Foundation: Slab
- Roof: Composition
Condition
- New construction: No
- Year built: 2016
Utilities & green energy
- Water: Water District
Green energy
- Energy efficient items: Attic Vents, Thermostat
Community & HOA
Community
- Subdivision: Raintree Village
HOA
- Has HOA: Yes
- HOA fee: $440 annually
Location
- Region: Katy
Financial & listing details
- Price per square foot: $146/sqft
- Tax assessed value: $305,634
- Annual tax amount: $6,926
- Date on market: 7/16/2026
- Listing terms: Cash,Conventional,FHA,VA Loan
- Road surface type: Concrete, Curbs
Estimated market value
$300,500
$285,000 - $316,000
$2,224/mo
Price history
| Date | Event | Price |
|---|---|---|
| 8/15/2026 | Pending sale | $305,000$146/sqft |
Source:  HAR #87257899 Report a problem HAR #87257899 Report a problem | ||
| 8/3/2026 | Price change | $305,000-1.6%$146/sqft |
Source: HAR #87257899 Report a problem | ||
| 7/16/2026 | Listed for sale | $310,000-6%$148/sqft |
Source: HAR #87257899 Report a problem | ||
| 2/17/2023 | Sold | -- |
Source: eXp Realty #98837382 Report a problem | ||
| 1/30/2023 | Pending sale | $329,900$158/sqft |
Source: HAR #84451914 Report a problem | ||
| 1/25/2023 | Price change | $329,900-4.4%$158/sqft |
Source: HAR #84451914 Report a problem | ||
| 1/6/2023 | Listed for sale | $345,000+11.3%$165/sqft |
Source: HAR #84451914 Report a problem | ||
| 5/29/2022 | Listing removed | -- |
Source: HAR #11384848 Report a problem | ||
| 5/4/2022 | Pending sale | $310,000$148/sqft |
Source: HAR #11384848 Report a problem | ||
| 4/29/2022 | Listed for sale | $310,000$148/sqft |
Source: HAR #11384848 Report a problem | ||
Public tax history
| Year | Property taxes | Tax assessment |
|---|---|---|
| 2025 | $3,694 -38% | $305,634 -6.4% |
| 2024 | $5,959 -4.4% | $326,474 -8.2% |
| 2023 | $6,237 +53.1% | $355,476 +16.6% |
| 2022 | $4,074 | $304,912 +32.8% |
| 2021 | -- | $229,549 +2.9% |
| 2020 | $4,051 -3.1% | $223,068 |
| 2019 | $4,182 -37.2% | $223,068 -2.2% |
| 2018 | $6,662 | $228,006 |
| 2017 | $6,662 +1347.6% | $228,006 |
| 2016 | $460 | -- |
Find assessor info on the county website
Monthly payment
Est. payment
Payment breakdown
Explore the cost of this home by adjusting the details. Changes won't be saved.Climate risks
Neighborhood: 77449
Nearby schools
Schools provided by the listing agent
- Elementary: Franz Elementary School
- Middle: Mcdonald Junior High School
- High: Morton Ranch High School
Source: HAR. This data may not be complete. We recommend contacting the local school district to confirm school assignments for this home.


Similar homes
- $269,9003 bd2 ba1.4k sqft3634 Bright Moon Ct, Katy, TX 77449For Sale
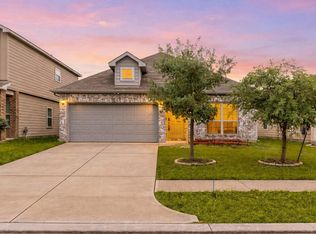 MLS ID #90905970, Thao Nguyen, eXp Realty LLC. HAR
 - $285,0004 bd2 ba1.8k sqft5430 Dovetail Arbor Trce, Katy, TX 77449For Sale
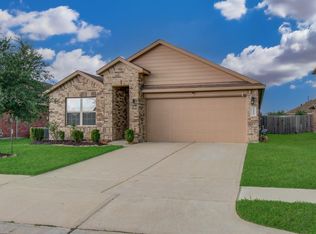 MLS ID #87068903, Tawanna Harding, Real Broker, LLC. HAR
 - $299,9003 bd2 ba1.7k sqft5310 Royal Press Dr, Katy, TX 77493For Sale
 MLS ID #25469804, Melanie Michael, Compass RE Texas, LLC - The Heights. HAR
 - $295,0003 bd2 ba1.7k sqft7043 Coneflower Creek Ct, Katy, TX 77493For Sale
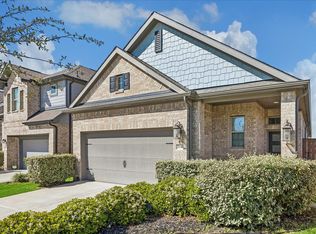 MLS ID #65745057, Michael Silva, Happen Houston. HAR
