Skip main navigation
Closed
  • $509,300

    3835 Gregory Dr, Northbrook, IL 60062

    3beds
    1,590sqft
    Single Family Residence
    Built in 1961
    10,123.34 Square Feet Lot
    $509,300 Zestimate®
    $320/sqft
    $4,016 Estimated rent

    Home value

    $509,300

    $453,000 - $570,000

    $4,016/mo

    Zestimate® history
    Loading
    Loading...

    Owner options

    List your home for rent

    $4,016/mo

    Rent Zestimate®

    Find your next renter with Zillow Rental Manager. Plus, with online applications, you can quickly screen prospective tenants – for free.

    Learn more

    $4,016/mo

    Rent Zestimate®

    Refinance and save

    $3,595/mo

    Est. payment

    Refinancing to a lower rate could help reduce your monthly payments and save thousands over the life of the loan.

    See today's rates

    $3,595/mo

    Est. payment

    Explore your selling options

    Work with a Zillow partner agent

    Leverage their expertise and Zillow's premium Showcase listings to get your home seen by more buyers.

    Get started

    List with your own agent

    Get your home in front of millions of buyers by listing it on Zillow.

    Learn how to do it

    Sell it yourself

    Take full control of how buyers see your home on Zillow by listing For Sale by Owner (FSBO).

    List your home

    What's special

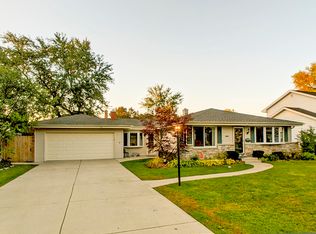
    Updated, charming super clean 3 BR, 1.5 BA ranch with attached 2-car garage & fenced yard in top school district, minutes to O'Hare & major roads. 6-panel high-quality oak doors throughout. Roof 2019, AC & boiler 2016, new sump pump 2019, big new concrete patio 2015. Off the DR, enter the inviting eat-in kitchen through a glass panel pocket door. Kitchen is wired for sound, features beautiful hardwood floors, soft-close oak cabinets, tile backsplash, newer almond appliances (incl. microwave 2019), spacious pantry with pull-out drawers. Convenient UT room off the kitchen is hidden by pretty frosted glass door. Hardwood flrs & lots of cabinets in UT room. Cozy FR breezeway is a perfect hangout space, office, or school room for remote learning. It features a bow window, easy-care hardwood-look vinyl tile floor (2 yrs. old), door to large concrete patio and well-kept fenced yard. Chimney access in FR is available if you want to add a fireplace or potbellied stove. Hardwood floors under all the plush neutral carpet in LR, DR, BRs. MBR is light & bright with double closets. Hall bath is fresh, neutral with inset sink, chrome fixtures, window. Storage galore in finished well-lit attic with easy access from hallway pull-down staircase. More storage in finished 4-ft. attic w/switch to turn on lights. Nice, clean 2-car garage has lots of upper, lower cabinets, one even big enough for wet/dry vac, work surface has "industrial strength" counter top. All BRs have Levolor blackout, pull-down honeycomb blinds (no cords). Other blinds in house are Levolor pull-down honeycomb blinds.Solid core oak doors.New CO and Smoke detectors. Huge crawl space too! Short drive to O'Hare, approx. 1 mile to rt 294, Rosati's Pizza couple min. away Backyard shed and huge clean crawl space for even more storage. This is ranch living at its best. Ready to go, full of curb appeal and the amenities you want, all in a desirable location. The subdivison is adjacent to popular Allison Woods Forest Preserve.Glenbrook South High School was ranked in the top 25 schools in the state by U.S. News & World Report. (District 225) NOTE the property has a Northbrook mailing address but is incorporated into Glenview.

    This property is off market, which means it's not currently listed for sale or rent on Zillow. This may be different from what's available on other websites or public sources.

    Zillow last checked:

    Listing updated:

    Listing courtesy of:

    William Baker 847-927-2728,

    Coldwell Banker Realty

    Bought with:

    Molly Marino

    Baird & Warner

    Source: MRED as distributed by MLS GRID,MLS#: 10961827MLS Logo

    Facts & features

    Interior

    Bedrooms & bathrooms
    • Bedrooms: 3
    • Bathrooms: 2
    • Full bathrooms: 1
    • 1/2 bathrooms: 1
    Primary bedroom
    • Features: Flooring (Carpet), Window Treatments (All)
    • Level: Main
    • Area: 208 Square Feet
    • Dimensions: 16X13
    Bedroom 2
    • Features: Flooring (Carpet), Window Treatments (All)
    • Level: Main
    • Area: 144 Square Feet
    • Dimensions: 12X12
    Bedroom 3
    • Features: Flooring (Carpet), Window Treatments (All)
    • Level: Main
    • Area: 120 Square Feet
    • Dimensions: 12X10
    Dining room
    • Features: Flooring (Carpet), Window Treatments (All)
    • Level: Main
    • Area: 150 Square Feet
    • Dimensions: 10X15
    Family room
    • Features: Flooring (Other), Window Treatments (All)
    • Level: Main
    • Area: 168 Square Feet
    • Dimensions: 14X12
    Kitchen
    • Features: Kitchen (Eating Area-Table Space, Updated Kitchen), Flooring (Hardwood), Window Treatments (All)
    • Level: Main
    • Area: 143 Square Feet
    • Dimensions: 13X11
    Laundry
    • Features: Flooring (Other)
    • Level: Main
    • Area: 48 Square Feet
    • Dimensions: 8X6
    Living room
    • Features: Flooring (Carpet), Window Treatments (All)
    • Level: Main
    • Area: 304 Square Feet
    • Dimensions: 19X16
    Heating
    • Natural Gas, Baseboard
    Cooling
    • Central Air
    Appliances
    • Included: Range, Microwave, Dishwasher, Refrigerator, Washer, Dryer
    • Laundry: Main Level, Electric Dryer Hookup, Sink
    Features
    • Separate Dining Room
    • Flooring: Wood, Carpet
    • Doors: Storm Door(s)
    • Windows: Drapes, Insulated Windows
    • Basement: Crawl Space
    • Attic: Pull Down Stair
    Interior area
    • Total structure area: 1,590
    • Total interior livable area: 1,590 sqft

    Property

    Parking
    • Total spaces: 2
    • Parking features: Concrete, Garage Door Opener, On Site, Garage Owned, Attached, Garage
    • Attached garage spaces: 2
    • Has uncovered spaces: Yes
    Accessibility
    • Accessibility features: No Disability Access
    Features
    • Stories: 1
    • Patio & porch: Patio
    • Fencing: Fenced
    Lot
    • Size: 10,123 sqft
    • Dimensions: 75X135
    Details
    • Additional structures: Shed(s)
    • Parcel number: 04302080060000
    • Special conditions: None

    Construction

    Type & style
    • Home type: SingleFamily
    • Architectural style: Ranch
    • Property subtype: Single Family Residence
    Materials
    • Vinyl Siding, Brick
    • Foundation: Concrete Perimeter
    • Roof: Asphalt
    Condition
    • New construction: No
    • Year built: 1961

    Utilities & green energy

    • Sewer: Public Sewer
    • Water: Lake Michigan

    Community & neighborhood

    Location
    • Region: Northbrook
    • Subdivision: Timber Trails

    HOA & financial

    HOA
    • Services included: None

    Other

    Other facts
    • Listing terms: Conventional
    • Ownership: Fee Simple

    Price history

    DateEventPrice
    4/15/2021Sold$387,500-3.1%$244/sqft
    Source: MRED as distributed by MLS GRID #10961827 Report a problem
    2/20/2021Contingent$399,900$252/sqft
    Source: MRED as distributed by MLS GRID #10961827 Report a problem
    1/11/2021Listed for sale$399,900$252/sqft
    Source: MRED as distributed by MLS GRID #10961827 Report a problem

    Public tax history

    Tax history is unavailable.

    Neighborhood: 60062

    Nearby schools

    GreatSchools rating
    Schools provided by the listing agent
    • Elementary: Henry Winkelman Elementary Schoo
    • Middle: Field School
    • High: Glenbrook South High School
    • District: 31

    Source: MRED as distributed by MLS GRID. This data may not be complete. We recommend contacting the local school district to confirm school assignments for this home.

    Get a cash offer in 3 minutes
    Find out how much your home could sell for in as little as 3 minutes with a no-obligation cash offer.
    Estimated market value
    $509,300
    Get a cash offer in 3 minutes
    Find out how much your home could sell for in as little as 3 minutes with a no-obligation cash offer.
    Estimated market value
    $509,300