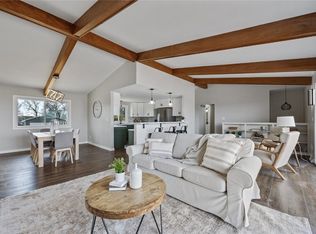
Welcome to this charming zero-entry ranch home featuring beautiful architectural style and design. This home is being sold in “As-Is” condition. Nestled on a quiet cul-de-sac on a.4-acre lot, this solid home has warm ambiance and captivating features. As you approach the home, you’re greeted by the beautiful natural stone, wood siding and expansive windows for views of the sprawling lawn surrounding the house. Upon entering the front door you will notice the architectural style as it was originally constructed. The zero entry front door opens to a foyer with a rock garden, ready for your interior plantings. The spacious foyer opens up to an inviting living room with an open floor plan, vaulted ceilings, original wood beam and huge windows allowing natural light to illuminate the space. The stunning stone fireplace is the focal point in this wonderful living space. The ceramic tile flooring runs from the foyer into the kitchen/dining area with newer countertops. The kitchen is ready for the new owner to create the cooking space of their dreams. There are three generously sized bedrooms with an en-suite bathroom off of the primary and another hall bathroom serving the two guest bedrooms. This home offers the convenience of a large two-stall garage with plenty of storage space. Adjacent to the garage, a delightful surprise awaits - a bonus room that can be utilized as a home office, hobby room or even a private gym. The outdoor patio just off of the living room is an ideal spot for al fresco dining, relaxation, and entertaining guests.
Sold for $188,000
$188,000
3835 Indiandale Cir SE, Cedar Rapids, IA 52403
3beds
1,498sqft
Single Family Residence
Built in 1955
0.4 Acres Lot
$236,600 Zestimate®
$126/sqft
$1,895 Estimated rent
Home value
$236,600
$225,000 - $251,000
$1,895/mo
Zestimate® history
Owner options
List your home for rent
$1,895/mo
Rent Zestimate®
Find your next renter with Zillow Rental Manager. Plus, with online applications, you can quickly screen prospective tenants – for free.
$1,895/mo
Rent Zestimate®
Refinance and save
$1,333/mo
Est. payment
Refinancing to a lower rate could help reduce your monthly payments and save thousands over the life of the loan.
$1,333/mo
Est. payment
Explore your selling options
Work with a Zillow partner agent
Leverage their expertise and Zillow's premium Showcase listings to get your home seen by more buyers.
Get startedList with your own agent
Get your home in front of millions of buyers by listing it on Zillow.
Learn how to do itSell it yourself
Take full control of how buyers see your home on Zillow by listing For Sale by Owner (FSBO).
List your homeWhat's special
Rock gardenOpen floor planAl fresco diningExpansive windowsVaulted ceilingsNewer countertopsBeautiful natural stone
Zillow last checked:
Listing updated:
Listed by:
Jim Zachar 319-389-0008,
Realty87
Bought with:
Jim Zachar
Realty87
Source: CRAAR, CDRMLS,MLS#: 2304890 Originating MLS: Cedar Rapids Area Association Of Realtors
Originating MLS: Cedar Rapids Area Association Of RealtorsFacts & features
Interior
Bedrooms & bathrooms
- Bedrooms: 3
- Bathrooms: 2
- Full bathrooms: 2
Rooms
- Room types: Laundry, Living Room
Other
- Level: First
Heating
- Forced Air, Gas
Cooling
- Central Air
Appliances
- Included: Dryer, Dishwasher, Disposal, Gas Water Heater, Range, Washer
- Laundry: Main Level
Features
- Kitchen/Dining Combo, Bath in Primary Bedroom, Main Level Primary, Vaulted Ceiling(s)
- Has basement: No
- Has fireplace: Yes
- Fireplace features: Insert, Gas, Living Room, Wood Burning
Interior area
- Total interior livable area: 1,498 sqft
- Finished area above ground: 1,498
- Finished area below ground: 0
Property
Parking
- Total spaces: 2
- Parking features: Attached, Garage, Guest, Off Street, On Street, Garage Door Opener
- Attached garage spaces: 2
- Has uncovered spaces: Yes
Features
- Patio & porch: Patio
Lot
- Size: 0.4 Acres
- Dimensions: 110 x 160
- Features: Cul-De-Sac
Details
- Parcel number: 142428202300000
Construction
Type & style
- Home type: SingleFamily
- Architectural style: Ranch
- Property subtype: Single Family Residence
Materials
- Frame, Stone, Wood Siding
- Foundation: Slab
Condition
- New construction: No
- Year built: 1955
Utilities & green energy
- Sewer: Public Sewer
- Water: Public
- Utilities for property: Cable Connected
Community & HOA
HOA
- Has HOA: No
Location
- Region: Cedar Rapids
Financial & listing details
- Price per square foot: $126/sqft
- Tax assessed value: $228,400
- Annual tax amount: $3,372
- Date on market: 8/8/2023
- Listing terms: Cash,Conventional
- Road surface type: Paved
Price history
| Date | Event | Price |
|---|---|---|
| 10/13/2023 | Sold | $188,000-10.4%$126/sqft |
Source:  CRAAR, CDRMLS #2304890 Report a problem CRAAR, CDRMLS #2304890 Report a problem | ||
| 9/21/2023 | Pending sale | $209,900$140/sqft |
Source: CRAAR, CDRMLS #2304890 Report a problem | ||
| 9/14/2023 | Price change | $209,900-2.4%$140/sqft |
Source: CRAAR, CDRMLS #2304890 Report a problem | ||
| 8/30/2023 | Price change | $215,000-6.5%$144/sqft |
Source: CRAAR, CDRMLS #2304890 Report a problem | ||
| 8/8/2023 | Listed for sale | $230,000-13.2%$154/sqft |
Source: CRAAR, CDRMLS #2304890 Report a problem | ||
| 5/12/2008 | Sold | $265,000+98.5%$177/sqft |
Source: Public Record Report a problem | ||
| 7/2/1999 | Sold | $133,500+9.4%$89/sqft |
Source: Public Record Report a problem | ||
| 10/30/1997 | Sold | $122,000$81/sqft |
Source: Public Record Report a problem | ||
Public tax history
| Year | Property taxes | Tax assessment |
|---|---|---|
| 2025 | $3,284 -5.6% | $228,400 +19.3% |
| 2024 | $3,480 -4.2% | $191,500 -7.5% |
| 2023 | $3,632 +14% | $207,100 +14.4% |
| 2022 | $3,186 -5.8% | $181,100 +11.2% |
| 2021 | $3,382 +2.8% | $162,800 +0.6% |
| 2020 | $3,290 +1.7% | $161,900 |
| 2019 | $3,236 +6% | $161,900 +7.9% |
| 2018 | $3,052 +3% | $150,100 +2.3% |
| 2017 | $2,964 -1.5% | $146,700 +1.7% |
| 2016 | $3,010 +4.4% | $144,300 -3.2% |
| 2015 | $2,882 -3.5% | $149,094 +2.8% |
| 2014 | $2,988 +5.4% | $145,033 |
| 2013 | $2,834 +7.3% | $145,033 |
| 2012 | $2,642 | $145,033 |
| 2011 | -- | $145,033 |
| 2010 | $2,418 | $145,033 +1.2% |
| 2008 | -- | $143,260 |
| 2007 | -- | $143,260 +0.7% |
| 2005 | -- | $142,264 +2.9% |
| 2004 | -- | $138,241 |
| 2003 | -- | $138,241 +4% |
| 2002 | -- | $132,924 +14% |
| 2001 | -- | $116,600 |
| 2000 | -- | $116,600 |
Find assessor info on the county website
Neighborhood: 52403
Nearby homes
- $230,8003 bd3 ba1.5k sqft3825 Indiandale Cir SE, Cedar Rapids, IA 52403Off Market
- $318,0003 bd3 ba2.2k sqft3850 Lost Valley Rd SE, Cedar Rapids, IA 52403Sold
- $275,0004 bd2 ba1.6k sqft3848 Lost Valley Rd SE, Cedar Rapids, IA 52403Off Market
- $337,2002 bd2 ba1.9k sqft3845 Indiandale Cir SE, Cedar Rapids, IA 52403Off Market
- $274,7003 bd3 ba1.9k sqft3846 Lost Valley Rd SE, Cedar Rapids, IA 52403Off Market
- $325,6004 bd3 ba2.7k sqft3815 Indiandale Cir SE, Cedar Rapids, IA 52403Off Market
- $301,1004 bd2 ba1.9k sqft3852 Lost Valley Rd SE, Cedar Rapids, IA 52403Off Market
- $386,9002 bd3 ba1.7k sqft3850 Indiandale Cir SE, Cedar Rapids, IA 52403Off Market
Nearby schools
GreatSchools rating
- 5/10Erskine Elementary SchoolGrades: K-5Distance: 0.3 mi
- 3/10McKinley STEAM AcademyGrades: 6-8Distance: 2.2 mi
- 4/10George Washington High SchoolGrades: 9-12Distance: 1.4 mi
Schools provided by the listing agent
- Elementary: Erskine
- Middle: McKinley
- High: Washington
Source: CRAAR, CDRMLS. This data may not be complete. We recommend contacting the local school district to confirm school assignments for this home.


Get pre-qualified for a loan
At Zillow Home Loans, we can pre-qualify you in as little as 5 minutes with no impact to your credit score.An equal housing lender. NMLS #10287.
Sell for more on Zillow
Get a Zillow Showcase℠ listing at no additional cost and you could sell for .
$236,600
2% more
+$4,732
With Zillow Showcase(estimated)
$241,332
- Iowa
- Linn County
- Cedar Rapids
- 52403
- 3835 Indiandale Cir SE
Nearby cities
Nearby neighborhoods
Nearby zip codes
Other Cedar Rapids Topics
