Skip main navigation
Sold
  • Listed by: Coldwell Banker Bain • Laurie Mestres
    Bought with: Windermere Real Estate Midtown
    $920,000

    3835 A Interlake Avenue N, Seattle, WA 98103

    3beds
    1,650sqft
    Townhouse, Single Family Residence
    Built in 2004
    1,542 Square Feet Lot
    $919,500 Zestimate®
    $558/sqft
    $4,480 Estimated rent

    Home value

    $919,500

    $855,000 - $993,000

    $4,480/mo

    Zestimate® history
    Loading
    Loading...

    Owner options

    List your home for rent

    $4,480/mo

    Rent Zestimate®

    Find your next renter with Zillow Rental Manager. Plus, with online applications, you can quickly screen prospective tenants – for free.

    Learn more

    $4,480/mo

    Rent Zestimate®

    Refinance and save

    $5,930/mo

    Est. payment

    Refinancing to a lower rate could help reduce your monthly payments and save thousands over the life of the loan.

    See today's rates

    $5,930/mo

    Est. payment

    Explore your selling options

    Work with a Zillow partner agent

    Leverage their expertise and Zillow's premium Showcase listings to get your home seen by more buyers.

    Get started

    List with your own agent

    Get your home in front of millions of buyers by listing it on Zillow.

    Learn how to do it

    Sell it yourself

    Take full control of how buyers see your home on Zillow by listing For Sale by Owner (FSBO).

    List your home

    What's special

    Gas fireplaceFlagstone garden patioBrazilian cherry hardwood floorsWalk-in closetJetted tubDual-sink vanitySecurity system
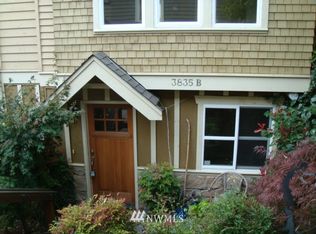
    Set back from the street for real privacy, this Wallingford townhome greets you with its peaceful flagstone garden patio and a slate-tiled entry. The lower level holds a half bath and a bedroom beside direct access to the rare attached 2-car garage (alley-accessed, so hauling groceries or gear home is effortless). Head up to the main level, where Brazilian cherry hardwood floors carry through the living and dining space, warmed by a gas fireplace, and the kitchen (granite counters, stainless appliances, an island for casual meals) becomes the natural gathering point. A balcony off the dining area brings the outdoors in and is perfect for morning coffee. Upstairs, vaulted ceilings and skylights flood both bedrooms with sunlight, and the primary suite, with skyline views, a jetted tub, dual-sink vanity, and a walk-in closet, feels like its own private escape. Just off the hall, a ladder leads up to a small loft, the kind of tucked-away spot made for reading, meditating, or losing an afternoon to a creative project. Hydronic radiant heat (recently serviced), a new water heater, a security system that stays, and fresh paint and carpet throughout mean the work's already done. NO HOA DUES, and the location does the rest: Walk Score 84, waterfront dinner at Westward, weekend coffee at Mas Cafe in Fremont, Green Lake and Gas Works park close by, and an easy Eastside commute via the RapidRide E Line or the Microsoft Connector shuttle three blocks away.

    Zillow last checked:

    Listing updated:

    Listed by:

    Laurie Mestres,

    Coldwell Banker Bain

    Bought with:

    Kimberly Johnson, 137370

    Windermere Real Estate Midtown

    Source: NWMLS as distributed by MLS GRID,MLS#: 2578050MLS Logo

    Facts & features

    Interior

    Bedrooms & bathrooms
    • Bedrooms: 3
    • Bathrooms: 3
    • Full bathrooms: 2
    • 1/2 bathrooms: 1
    Primary bedroom
    • Level: Second
    Bedroom
    • Level: Second
    Bedroom
    • Level: Lower
    Bathroom full
    • Level: Second
    Bathroom full
    • Level: Second
    Other
    • Level: Lower
    Dining room
    • Level: Main
    Entry hall
    • Level: Lower
    Kitchen with eating space
    • Level: Main
    Living room
    • Level: Main
    Utility room
    • Level: Second
    Heating
    • Fireplace, Radiant, Natural Gas
    Cooling
    • None
    Appliances
    • Included: Dishwasher, Disposal, Dryer, Microwave, Refrigerator, Stove(s)/Range(s), Washer, Dishwasher(s), Dryer(s), Garbage Disposal, Microwave(s), Refrigerator(s), Washer(s), Water Heater: Gas, Water Heater Location: Garage
    Features
    • Bath Off Primary, Dining Room, Loft
    • Flooring: Ceramic Tile, Hardwood, Slate, Carpet
    • Windows: Dbl Pane/Storm Window, Skylight(s)
    • Basement: None
    • Number of fireplaces: 1
    • Fireplace features: Gas, Main Level: 1, Fireplace
    Interior area
    • Total structure area: 1,650
    • Total interior livable area: 1,650 sqft

    Property

    Parking
    • Total spaces: 2
    • Parking features: Attached Garage
    • Has attached garage: Yes
    • Covered spaces: 2
    Features
    • Levels: Multi/Split
    • Entry location: Lower
    • Patio & porch: Bath Off Primary, Dbl Pane/Storm Window, Dining Room, Fireplace, Jetted Tub, Loft, Skylight(s), Vaulted Ceiling(s), Walk-In Closet(s), Water Heater
    • Spa features: Bath
    • Has view: Yes
    • View description: City
    Lot
    • Size: 1,542 Square Feet
    • Features: Curbs, Paved, Sidewalk, Fenced-Partially, Gas Available, Patio
    • Topography: Level
    Details
    • Parcel number: 8032700153
    • Special conditions: Standard

    Construction

    Type & style
    • Home type: Townhouse
    • Architectural style: Townhouse
    • Property subtype: Townhouse, Single Family Residence
    Materials
    • Wood Siding
    • Foundation: Slab
    • Roof: Composition
    Condition
    • Year built: 2004

    Utilities & green energy

    • Electric: Company: Seattle City Light
    • Sewer: Sewer Connected, Company: SPU
    • Water: Public, Company: SPU
    • Utilities for property: Xfinity

    Community & HOA

    Community
    • Subdivision: Wallingford
    Location
    • Region: Seattle

    Financial & listing details

    • Price per square foot: $558/sqft
    • Tax assessed value: $777,000
    • Annual tax amount: $7,967
    • Date on market: 9/10/2026
    • Listing terms: Conventional,FHA,VA Loan
    • Inclusions: Dishwasher(s), Dryer(s), Garbage Disposal, Microwave(s), Refrigerator(s), Stove(s)/Range(s), Washer(s)

    Price history

    DateEventPrice
    10/2/2026Sold$920,000+0.5%$558/sqft
    Source: NWMLS as distributed by MLS GRID #2578050 Report a problem
    9/16/2026Pending sale$915,000$555/sqft
    Source: NWMLS as distributed by MLS GRID #2578050 Report a problem
    9/10/2026Listed for sale$915,000+84.8%$555/sqft
    Source: NWMLS as distributed by MLS GRID #2578050 Report a problem
    5/30/2007Sold$495,000+23.9%$300/sqft
    Source: NWMLS as distributed by MLS GRID #27020494 Report a problem
    6/18/2004Sold$399,500$242/sqft
    Source: Public Record Report a problem

    Public tax history

    YearProperty taxesTax assessment
    2025$7,967 +6.6%$777,000 -1%
    2024$7,472 -1.4%$785,000 -3.1%
    2023$7,582 +13.6%$810,000 +2.1%
    2022$6,673 -0.8%$793,000 +7.6%
    2021$6,729 +19.1%$737,000 +26.2%
    2020$5,651 -3.4%$584,000 -4.6%
    2019$5,849 +8.2%$612,000 -2.9%
    2018$5,404 -0.8%$630,000 +14.1%
    2017$5,451 +31.5%$552,000 +10%
    2016$4,144 $502,000 +10.1%
    2015$4,144 $456,000 +7.5%
    2014$4,144 $424,000 +13.7%
    2013$4,144 $373,000 -11.6%
    2012-- $422,000
    2011-- $422,000 +2.4%
    2010-- $412,000
    2009-- $412,000 +1.5%
    2007-- $406,000 +7.7%
    2006-- $377,000 +9.3%
    2005-- $345,000
    Find assessor info on the county website

    Neighborhood: Wallingford

    Nearby schools

    GreatSchools rating
    Get a cash offer in 3 minutes
    Find out how much your home could sell for in as little as 3 minutes with a no-obligation cash offer.
    Estimated market value
    $919,500
    Get a cash offer in 3 minutes
    Find out how much your home could sell for in as little as 3 minutes with a no-obligation cash offer.
    Estimated market value
    $919,500