You'll love this Meticulous and Beautiful Ranch Home. This property features 3 Bedrooms, 2 Full baths and Updated Qualities. A modern bright kitchen w/ granite countertops plus soft close cabinets/drawers & built-in wine rack. A sizeable and cozy living room flows openly to the dining room and kitchen. The Primary suite offers a large walk-in closet and private bathroom. The additional bedrooms provides plenty of space for family, guests, and home office. Sitting on a huge corner lot w/ a fenced in backyard great for entertainment, cook outs, or self-tranquility and boat or RV parking. Centralized in the Norfolk area, you're just minutes away from NAS Norfolk and Little Creek Amphibious Base, Waterside Drive, Norfolk Outlet Mall, MacArthur Mall, Ikea, and Norfolk Airport. Interstate 64 is around the corner, so getting around Hampton Roads is a breeze. CALL Today for a showing! Seller is willing to do a VA Assumption.
Under contract
$325,000
3835 Lenoir Cir, Norfolk, VA 23513
3beds
1,384sqft
Single Family Residence
Built in 1941
8,232 Square Feet Lot
$325,900 Zestimate®
$235/sqft
$-- HOA
What's special
Huge corner lotGranite countertopsBoat or rv parkingBuilt-in wine rackModern bright kitchen
- 46 days
- 299
- 54
Zillow last checked:
Listing updated:
Listed by:
Michael Salonga,
NAS Real Estate Professionals 757-745-4807,
Anastasia Salonga,
NAS Real Estate Professionals
Source: REIN Inc.,MLS#: 10652868
Facts & features
Interior
Bedrooms & bathrooms
- Bedrooms: 3
- Bathrooms: 2
- Full bathrooms: 2
Rooms
- Room types: 1st Floor BR, 1st Floor Primary BR, Attic, PBR with Bath, Utility Room
Primary bedroom
- Level: First
Heating
- Electric, Heat Pump W/A, Programmable Thermostat
Cooling
- Central Air
Appliances
- Included: Dishwasher, Disposal, Dryer, Microwave, Electric Range, Refrigerator, Washer, Electric Water Heater
- Laundry: Dryer Hookup, Washer Hookup
Features
- Ceiling Fan(s)
- Flooring: Carpet, Ceramic Tile, Laminate/LVP
- Windows: Window Treatments
- Basement: Crawl Space
- Attic: Pull Down Stairs,Scuttle
- Has fireplace: No
Interior area
- Total interior livable area: 1,384 sqft
Video & virtual tour
Property
Parking
- Parking features: Multi Car, Off Street, Driveway, On Street
- Has uncovered spaces: Yes
Accessibility
- Accessibility features: Main Floor Laundry
Features
- Levels: One
- Stories: 1
- Patio & porch: Porch
- Pool features: None
- Fencing: Full,Wire,Wood,Fenced
- Has view: Yes
- View description: City
- Waterfront features: Not Waterfront
Lot
- Size: 8,232 Square Feet
- Features: Corner
Details
- Parcel number: 47507300
- Zoning: R-8
Construction
Type & style
- Home type: SingleFamily
- Architectural style: Ranch
- Property subtype: Single Family Residence
Materials
- Aluminum Siding
- Roof: Asphalt Shingle
Condition
- New construction: No
- Year built: 1941
Utilities & green energy
- Sewer: City/County
- Water: City/County
- Utilities for property: Cable Hookup
Community & HOA
Community
- Security: Security System
- Subdivision: Norview
HOA
- Has HOA: No
Location
- Region: Norfolk
Financial & listing details
- Price per square foot: $235/sqft
- Tax assessed value: $258,800
- Annual tax amount: $3,184
- Date on market: 9/9/2026
Estimated market value
$325,900
$310,000 - $342,000
$2,200/mo
Price history
Price history is unavailable.
Public tax history
| Year | Property taxes | Tax assessment |
|---|---|---|
| 2025 | $3,183 +6.4% | $258,800 +6.4% |
| 2024 | $2,991 +0.6% | $243,200 +2.3% |
| 2023 | $2,973 +12.4% | $237,800 +12.4% |
| 2022 | $2,645 +11.8% | $211,600 +11.8% |
| 2021 | $2,366 +3.4% | $189,300 +3.4% |
| 2020 | $2,289 +24.9% | $183,100 +24.9% |
| 2019 | $1,833 +4.1% | $146,600 +4.1% |
| 2018 | $1,760 +10.7% | $140,800 +1.8% |
| 2017 | $1,590 | $138,300 -7.7% |
| 2016 | $1,590 -0.2% | $149,800 |
| 2015 | $1,594 | $149,800 |
| 2014 | $1,594 | $149,800 |
| 2013 | -- | $149,800 |
| 2012 | -- | $149,800 |
| 2011 | -- | $149,800 -3.3% |
| 2010 | -- | $154,900 -3.3% |
| 2009 | -- | $160,200 +1.5% |
| 2008 | -- | $157,900 +2.6% |
| 2007 | -- | $153,900 +16.1% |
| 2006 | -- | $132,600 +30.5% |
| 2005 | -- | $101,600 +12.9% |
| 2004 | -- | $90,000 +7% |
| 2003 | -- | $84,100 +8.1% |
| 2002 | -- | $77,800 |
| 2001 | -- | $77,800 +6% |
| 2000 | -- | $73,370 |
Find assessor info on the county website
Monthly payment
Est. payment
Payment breakdown
Explore the cost of this home by adjusting the details. Changes won't be saved.Climate risks
Neighborhood: Norview
Nearby schools
Schools provided by the listing agent
- Elementary: Norview Elementary
- Middle: Norview Middle
- High: Norview
Source: REIN Inc.. This data may not be complete. We recommend contacting the local school district to confirm school assignments for this home.


Similar homes
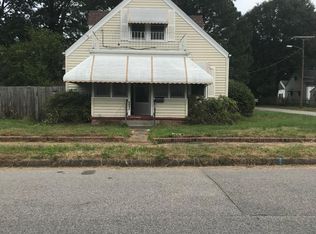
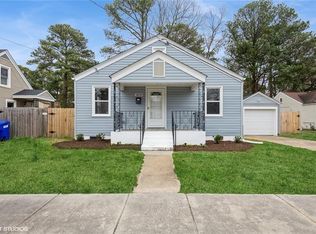
- $320,0003 bd2 ba1.4k sqft6383 Dove St, Norfolk, VA 23513For Sale
 MLS ID #10658882, Taylor Lennox. REIN Inc.
- $295,0003 bd2 ba1.3k sqft6608 Glenoak Dr, Norfolk, VA 23513For Sale
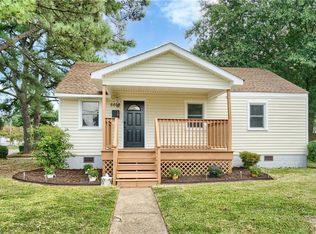 MLS ID #10650995, Andy Nelson. REIN Inc.
- $265,0003 bd1 ba1.3k sqft3622 Radford St, Norfolk, VA 23513For Sale
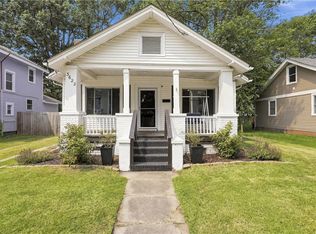 MLS ID #10657166, Crystal Bell. REIN Inc.
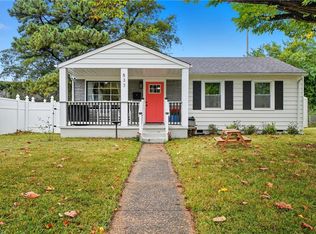
- $270,0003 bd2 ba1k sqft837 Tifton St, Norfolk, VA 23513For Sale
 MLS ID #10657647, Kalynn Wachs. REIN Inc.
