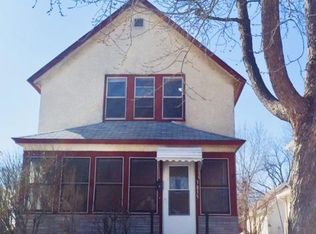
ABSOLUTELY GORGEOUS and truly move-in ready-no updates needed! This beautifully remodeled home offers exceptional value with a spacious, flowing floor plan featuring 3 bedrooms, separate living and family rooms, and a dining area.
Completely remodeled with a brand New furnace, New AC, and New water heater.
Located in a convenient central location, this home combines style, comfort, and affordability. Recent updates include new luxury vinyl plank flooring and carpet, fresh neutral interior paint, new quartz countertops and vanities, updated lighting and plumbing fixtures, new trim and doors, a beautifully remodeled bathroom, and a stunning brand-new kitchen complete with new stainless steel appliances.
Additional features include central air conditioning, forced-air heating, and a lower-level laundry area. An absolutely stunning home at an affordable price-simply move in and enjoy!
Closed
Zillow last checked:
Listing updated:
Bought with:
Andrea Evenmo
Keller Williams Preferred Rlty
Source: NorthstarMLS as distributed by MLS GRID,MLS#: 7110652
Price history
| Date | Event | Price |
|---|---|---|
| 10/1/2026 | Sold | $210,000$164/sqft |
Source:  NorthstarMLS as distributed by MLS GRID #7110652 Report a problem NorthstarMLS as distributed by MLS GRID #7110652 Report a problem | ||
| 9/2/2026 | Pending sale | $210,000$164/sqft |
Source: NorthstarMLS as distributed by MLS GRID #7110652 Report a problem | ||
| 8/13/2026 | Price change | $210,000-4.5%$164/sqft |
Source: NorthstarMLS as distributed by MLS GRID #7110652 Report a problem | ||
| 7/30/2026 | Listed for sale | $219,900+41.9%$172/sqft |
Source: NorthstarMLS as distributed by MLS GRID #7110652 Report a problem | ||
| 5/31/2019 | Sold | $155,000+192.5%$121/sqft |
Source: NorthstarMLS as distributed by MLS GRID #5201959 Report a problem | ||
| 1/13/2016 | Sold | $53,000$41/sqft |
Source: NorthstarMLS as distributed by MLS GRID #4667690 Report a problem | ||


Get a cash offer in 3 minutes
Find out how much your home could sell for in as little as 3 minutes with a no-obligation cash offer.
Estimated market value
$210,000
