Discover your dream home in the very desirable Bayhill Springs Subdivision. Located on a peaceful cul-de-sac, this residence features soaring ceilings and deluxe wood blinds on the main level. All rooms are spacious, offering comfort and versatility, and there are three distinct living areas, bonus could be 5th BR, perfect for relaxation and entertainment. Enjoy the awesome backyard sanctuary, beautifully landscaped with a tranquil waterfall pond and a fantastic paver patio, all benefiting from the very affordable Capitol Water for irrigation. The dramatic custom staircase and impressive stone exterior accents add a touch of elegance. Inside, admire the brand-new paint and carpeting, complemented by a large amount of beautiful hardwood floors and many new light fixtures. Retreat to the spa-like master bath featuring a modern claw-foot tub and a frameless tile shower enclosure. Enjoy peace of mind with a recent 50-year presidential roof and included home warranty. Don't miss out on this exceptional property!
Sold
Price Unknown
3835 N Sawgrass Pl, Boise, ID 83704
4beds
3baths
3,053sqft
Single Family Residence
Built in 1992
9,147 Square Feet Lot
$762,200 Zestimate®
$--/sqft
$3,249 Estimated rent
Home value
$762,200
$724,000 - $800,000
$3,249/mo
Zestimate® history
Owner options
List your home for rent
$3,249/mo
Rent Zestimate®
Find your next renter with Zillow Rental Manager. Plus, with online applications, you can quickly screen prospective tenants – for free.
$3,249/mo
Rent Zestimate®
Refinance and save
$175/mo
Est. payment
Refinancing to a lower rate could help reduce your monthly payments and save thousands over the life of the loan.
$175/mo
Est. payment
Explore your selling options
Work with a Zillow partner agent
Leverage their expertise and Zillow's premium Showcase listings to get your home seen by more buyers.
Get startedList with your own agent
Get your home in front of millions of buyers by listing it on Zillow.
Learn how to do itSell it yourself
Take full control of how buyers see your home on Zillow by listing For Sale by Owner (FSBO).
List your homeWhat's special
Zillow last checked:
Listing updated:
Listed by:
Daniela Ysursa 208-631-7367,
Stack Rock Realty LLC
Bought with:
Daniela Ysursa
Stack Rock Realty LLC
Source: IMLS,MLS#: 98913464
Facts & features
Interior
Bedrooms & bathrooms
- Bedrooms: 4
- Bathrooms: 3
- Main level bathrooms: 1
- Main level bedrooms: 1
Primary bedroom
- Level: Main
- Area: 294
- Dimensions: 14 x 21
Bedroom 2
- Level: Upper
- Area: 156
- Dimensions: 13 x 12
Bedroom 3
- Level: Upper
- Area: 121
- Dimensions: 11 x 11
Bedroom 4
- Level: Upper
- Area: 156
- Dimensions: 13 x 12
Dining room
- Level: Main
- Area: 150
- Dimensions: 15 x 10
Kitchen
- Level: Main
- Area: 308
- Dimensions: 14 x 22
Living room
- Level: Main
- Area: 224
- Dimensions: 14 x 16
Heating
- Forced Air, Natural Gas
Cooling
- Central Air
Appliances
- Included: Gas Water Heater, Tank Water Heater, Dishwasher, Disposal, Microwave, Oven/Range Built-In, Refrigerator, Water Softener Owned
Features
- Bath-Master, Bed-Master Main Level, Split Bedroom, Formal Dining, Family Room, Great Room, Rec/Bonus, Double Vanity, Walk-In Closet(s), Breakfast Bar, Pantry, Granite Counters, Number of Baths Main Level: 1, Number of Baths Upper Level: 1, Bonus Room Size: 14x19, Bonus Room Level: Upper
- Has basement: No
- Number of fireplaces: 1
- Fireplace features: One, Gas
Interior area
- Total structure area: 3,053
- Total interior livable area: 3,053 sqft
- Finished area above ground: 3,053
- Finished area below ground: 0
Property
Parking
- Total spaces: 3
- Parking features: Attached, Driveway
- Attached garage spaces: 3
- Has uncovered spaces: Yes
- Details: Garage: 30x23
Features
- Levels: Two
Lot
- Size: 9,147 Square Feet
- Features: Standard Lot 6000-9999 SF, Near Public Transit, Garden, Sidewalks, Cul-De-Sac, Auto Sprinkler System, Drip Sprinkler System, Full Sprinkler System, Pressurized Irrigation Sprinkler System, Irrigation Sprinkler System
Details
- Additional structures: Shed(s)
- Parcel number: R0843330050
- Zoning: City of Boise-R-1C Single
Construction
Type & style
- Home type: SingleFamily
- Property subtype: Single Family Residence
Materials
- Frame, Stone, HardiPlank Type
- Roof: Composition,Architectural Style
Condition
- Year built: 1992
Details
- Warranty included: Yes
Utilities & green energy
- Water: Public, Other
- Utilities for property: Sewer Connected, Cable Connected, Broadband Internet
Green energy
- Indoor air quality: Ventilation
Community & HOA
Community
- Subdivision: Bayhill Springs
HOA
- Has HOA: Yes
- HOA fee: $175 semi-annually
Location
- Region: Boise
Financial & listing details
- Tax assessed value: $698,600
- Annual tax amount: $3,844
- Date on market: 6/14/2024
- Listing terms: Cash,Conventional,FHA,VA Loan
- Ownership: Fee Simple,Fractional Ownership: No
- Road surface type: Paved
Price history
Price history is unavailable.
Public tax history
| Year | Property taxes | Tax assessment |
|---|---|---|
| 2026 | $4,807 +15.3% | $698,600 +8.1% |
| 2025 | $4,170 +8.5% | $646,300 +10.6% |
| 2024 | $3,845 -14% | $584,300 +10.7% |
| 2023 | $4,471 +2.1% | $527,600 -17.6% |
| 2022 | $4,378 +13.2% | $640,400 +21.9% |
| 2021 | $3,868 -10.7% | $525,400 +23.4% |
| 2020 | $4,332 +7.2% | $425,600 +1.6% |
| 2019 | $4,042 +14.1% | $419,100 +14.5% |
| 2018 | $3,541 +4.6% | $366,100 +13.9% |
| 2017 | $3,386 | $321,500 +6.7% |
| 2016 | $3,386 | $301,400 +9.1% |
| 2015 | $3,386 +8.5% | $276,200 +12.6% |
| 2012 | $3,120 +22.2% | $245,200 +5.9% |
| 2011 | $2,554 -4% | $231,600 -9.6% |
| 2010 | $2,660 -16% | $256,100 -15.6% |
| 2009 | $3,167 +85.7% | $303,300 -7.2% |
| 2007 | $1,706 -6.8% | $326,800 +0.6% |
| 2006 | $1,831 +7.3% | $324,700 +37.9% |
| 2003 | $1,706 +4.7% | $235,500 |
| 2002 | $1,628 -5.4% | $235,500 |
| 2001 | $1,721 | $235,500 |
Find assessor info on the county website
Neighborhood: West Bench
Nearby homes
- $337,000-- bd-- ba-- sqftN Sawgrass Pl, Boise, ID 83704Off Market
- $737,4004 bd3 ba3.3k sqft3849 N Sawgrass Pl, Boise, ID 83704Off Market
- $--4 bd3 ba3k sqft3821 N Sawgrass Pl, Boise, ID 83704Sold
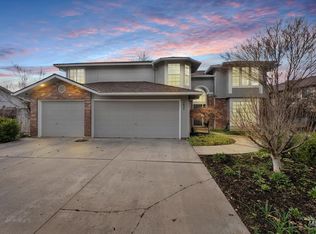
- $782,2005 bd3 ba3.7k sqft8014 W Innsbrook Ct, Boise, ID 83704Off Market
- $--6 bd3 ba3.3k sqft8026 W Innsbrook Ct, Boise, ID 83704Sold
- $661,4003 bd3 ba2.4k sqft3848 N Sawgrass Pl, Boise, ID 83704Off Market
- $666,8004 bd2 ba2.5k sqft3834 N Sawgrass Pl, Boise, ID 83704Off Market
- $727,3004 bd3 ba2.7k sqft3863 N Sawgrass Pl, Boise, ID 83704Off Market
Nearby schools
GreatSchools rating
- 6/10Valley View Elementary SchoolGrades: PK-6Distance: 0.2 mi
- 3/10Fairmont Junior High SchoolGrades: 7-9Distance: 1.1 mi
- 5/10Capital Senior High SchoolGrades: 9-12Distance: 0.3 mi
Schools provided by the listing agent
- Elementary: Valley View - Boise
- Middle: Fairmont
- High: Capital
- District: Boise School District #1
Source: IMLS. This data may not be complete. We recommend contacting the local school district to confirm school assignments for this home.
Get a cash offer in 3 minutes
Find out how much your home could sell for in as little as 3 minutes with a no-obligation cash offer.
Estimated market value
$762,200
Get a cash offer in 3 minutes
Find out how much your home could sell for in as little as 3 minutes with a no-obligation cash offer.
Estimated market value
$762,200
- Idaho
- Ada County
- Boise
- 83704
- West Bench
- 3835 N Sawgrass Pl
