Skip main navigation
Sold
  • $940,000

    3835 NE Alameda St, Portland, OR 97212

    4beds
    2,512sqft
    Residential, Single Family Residence
    Built in 1925
    7,840.8 Square Feet Lot
    $1,015,100 Zestimate®
    $374/sqft
    $4,416 Estimated rent

    Home value

    $1,015,100

    $954,000 - $1.09M

    $4,416/mo

    Zestimate® history
    Loading
    Loading...

    Owner options

    List your home for rent

    $4,416/mo

    Rent Zestimate®

    Find your next renter with Zillow Rental Manager. Plus, with online applications, you can quickly screen prospective tenants – for free.

    Learn more

    $4,416/mo

    Rent Zestimate®

    Refinance and save

    $5,745/mo

    Est. payment

    Refinancing to a lower rate could help reduce your monthly payments and save thousands over the life of the loan.

    See today's rates

    $5,745/mo

    Est. payment

    Explore your selling options

    Work with a Zillow partner agent

    Leverage their expertise and Zillow's premium Showcase listings to get your home seen by more buyers.

    Get started

    List with your own agent

    Get your home in front of millions of buyers by listing it on Zillow.

    Learn how to do it

    Sell it yourself

    Take full control of how buyers see your home on Zillow by listing For Sale by Owner (FSBO).

    List your home

    What's special

    Blank canvasDouble-car garageGame roomContemporary comfortsGuest quartersCustom barn-style doorsCustom cabinets
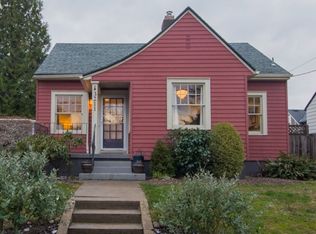
    Nestled within Portland's coveted Alameda neighborhood, this Classic English Tudor residence seamlessly blends timeless allure with contemporary comforts. The home exudes its authentic charm with original picture rail molding, built-in shelves, niche windows, and hardwood floors. The kitchen, a masterpiece of renovation, boasts custom cabinets, soapstone countertops, a subway tile backsplash that extends to the ceiling, and a convenient prep island. Updates are evident in the lighting, windows, bathrooms, and plumbing fixtures. The inclusion of a modern HVAC system, air conditioning, and central vacuum further enhance the home's modernity. While currently utilized as a media room, the main-floor bedroom offers versatile potential for your personal use. The lower, unfinished level, accessible from both the main house and a separate entrance, presents an ideal opportunity for storage, a game room, or blank canvas for crafting your unique living space. Previously a double-car garage, the space has been transformed into a studio, office, or guest quarters, complete with a full bathroom featuring a walk-in shower, floor-to-ceiling subway tiles, and double pocket doors. Noteworthy features include polished concrete floors and custom barn-style doors. Set on an expansive lot, the secluded fenced backyard encompasses a spacious paver patio with a custom awning, creating an inviting space for year-round relaxation and entertainment. Multiple raised garden beds add a touch of botanical delight, leaving ample room for recreational activities and pets to roam. This residence is just minutes from top-rated schools, grocery stores, parks, boutique shops, and a variety of dining options. Effortless connectivity to major highways and public transportation simplifies commuting to downtown Portland and exploring the nearby areas. [Home Energy Score = 3. HES Report at https://rpt.greenbuildingregistry.com/hes/OR10029970]

    Zillow last checked:

    Listing updated:

    Listed by:

    Cassidy Campanian 971-645-1071,

    Locker Properties

    Bought with:

    Beth Friesenhahn, 201212507

    Evergreen Living Realty

    Source: RMLS (OR),MLS#: 23027589MLS Logo

    Facts & features

    Interior

    Bedrooms & bathrooms
    • Bedrooms: 4
    • Bathrooms: 3
    • Full bathrooms: 3
    • Main level bathrooms: 2
    Primary bedroom
    • Features: Hardwood Floors, Walkin Closet
    • Level: Upper
    • Area: 336
    • Dimensions: 14 x 24
    Bedroom 2
    • Features: Hardwood Floors, Walkin Closet
    • Level: Upper
    • Area: 224
    • Dimensions: 14 x 16
    Bedroom 3
    • Features: Hardwood Floors
    • Level: Main
    • Area: 196
    • Dimensions: 14 x 14
    Dining room
    • Features: Pantry, Wood Floors
    • Level: Main
    • Area: 140
    • Dimensions: 10 x 14
    Kitchen
    • Features: Builtin Range, Dishwasher, Disposal, Exterior Entry, Gas Appliances, Hardwood Floors, Island, Pantry, Updated Remodeled, Free Standing Refrigerator
    • Level: Main
    • Area: 220
    • Width: 20
    Living room
    • Features: Bookcases, Fireplace, Hardwood Floors
    • Level: Main
    • Area: 280
    • Dimensions: 14 x 20
    Heating
    • Forced Air, Fireplace(s)
    Cooling
    • Central Air
    Appliances
    • Included: Built-In Range, Convection Oven, Dishwasher, Disposal, Free-Standing Gas Range, Free-Standing Refrigerator, Instant Hot Water, Range Hood, Stainless Steel Appliance(s), Wine Cooler, Washer/Dryer, Gas Appliances, Gas Water Heater, Tankless Water Heater
    • Laundry: Laundry Room
    Features
    • Central Vacuum, Bathroom, Updated Remodeled, Sink, Walkin Shower, Walk-In Closet(s), Pantry, Kitchen Island, Bookcases
    • Flooring: Hardwood, Tile, Wood
    • Windows: Double Pane Windows
    • Basement: Exterior Entry,Partially Finished
    • Number of fireplaces: 1
    • Fireplace features: Gas
    Interior area
    • Total structure area: 2,512
    • Total interior livable area: 2,512 sqft

    Property

    Parking
    • Parking features: Driveway, On Street, Converted Garage, Detached
    • Has uncovered spaces: Yes
    Accessibility
    • Accessibility features: Main Floor Bedroom Bath, Walkin Shower, Accessibility
    Features
    • Stories: 3
    • Patio & porch: Covered Patio, Deck, Patio
    • Exterior features: Garden, Gas Hookup, Raised Beds, Yard, Exterior Entry
    • Fencing: Fenced
    Lot
    • Size: 7,840 sqft
    • Features: Level, Trees, Sprinkler, SqFt 7000 to 9999
    Details
    • Additional structures: GasHookup, ToolShed, SeparateLivingQuartersApartmentAuxLivingUnit
    • Parcel number: R113214

    Construction

    Type & style
    • Home type: SingleFamily
    • Architectural style: English,Tudor
    • Property subtype: Residential, Single Family Residence
    Materials
    • Shingle Siding
    • Foundation: Concrete Perimeter
    • Roof: Composition
    Condition
    • Resale,Updated/Remodeled
    • New construction: No
    • Year built: 1925

    Utilities & green energy

    • Gas: Gas Hookup, Gas
    • Sewer: Public Sewer
    • Water: Public

    Community & neighborhood

    Location
    • Region: Portland
    • Subdivision: Alameda / Beaumont

    Other

    Other facts
    • Listing terms: Cash,Conventional
    • Road surface type: Paved

    Price history

    DateEventPrice
    10/10/2023Sold$940,000-5.5%$374/sqft
    Source: RMLS (OR) #23027589 Report a problem
    9/20/2023Pending sale$995,000$396/sqft
    Source: RMLS (OR) #23027589 Report a problem
    8/25/2023Listed for sale$995,000+17.1%$396/sqft
    Source: RMLS (OR) #23027589 Report a problem
    10/26/2020Sold$850,000+0%$338/sqft
    Source: RMLS (OR) #20494798 Report a problem
    10/2/2020Pending sale$849,900$338/sqft
    Source: Hasson Company Realtors #20494798 Report a problem
    9/24/2020Listed for sale$849,900+6.2%$338/sqft
    Source: Hasson Company #20494798 Report a problem
    6/15/2018Sold$800,000+0.1%$318/sqft
    Source: RMLS (OR) #18245838 Report a problem
    5/9/2018Pending sale$799,000$318/sqft
    Source: John L Scott Real Estate #18245838 Report a problem
    5/5/2018Listed for sale$799,000+66.5%$318/sqft
    Source: John L Scott Real Estate #18245838 Report a problem
    8/14/2012Sold$480,000-12.7%$191/sqft
    Source: Public Record Report a problem
    10/23/2008Sold$549,950+358.3%$219/sqft
    Source: Public Record Report a problem
    3/6/2001Sold$120,000$48/sqft
    Source: Public Record Report a problem

    Public tax history

    YearProperty taxesTax assessment
    2025$11,843 +3.7%$439,530 +3%
    2024$11,417 +4%$426,730 +3%
    2023$10,979 +2.2%$414,310 +3%
    2022$10,741 +1.7%$402,250 +3%
    2021$10,559 +14.9%$390,530 +8.6%
    2020$9,189 +3.8%$359,700 +3%
    2019$8,852 $349,230 +3%
    2018$8,852 +3%$339,060 +3%
    2017$8,591 +14%$329,190 +3%
    2016$7,536 $319,610 +3%
    2015$7,536 +2.7%$310,310 +5.4%
    2014$7,338 +6.3%$294,550 +3%
    2013$6,902 +10.5%$285,980 +3%
    2012$6,244 +3.9%$277,660 +3%
    2011$6,009 +5.4%$269,580 +3%
    2010$5,701 +2.7%$261,730 +3%
    2009$5,552 +6%$254,110 +3%
    2008$5,239 +0.3%$246,710 +3%
    2007$5,223 +11.4%$239,530 +3%
    2006$4,691 +4.7%$232,560 +3%
    2005$4,480 -8.2%$225,790 +3%
    2004$4,879 +2.3%$219,220 +3%
    2003$4,772 +8.9%$212,840 +3%
    2002$4,382 +7.4%$206,650 +6.1%
    2000$4,081 $194,800

    Find assessor info on the county website

    Neighborhood: Beaumont-Wilshire

    Nearby schools

    GreatSchools rating
    Schools provided by the listing agent
    • Elementary: Alameda
    • Middle: Beaumont
    • High: Grant

    Source: RMLS (OR). This data may not be complete. We recommend contacting the local school district to confirm school assignments for this home.

    Get a cash offer in 3 minutes
    Find out how much your home could sell for in as little as 3 minutes with a no-obligation cash offer.
    Estimated market value
    $1,015,100
    Get a cash offer in 3 minutes
    Find out how much your home could sell for in as little as 3 minutes with a no-obligation cash offer.
    Estimated market value
    $1,015,100