Skip main navigation
Pending
  • $1,225,000

    3835 Orion Ct, Boulder, CO 80304

    3beds
    1,920sqft
    : 
    Loading
    Get pre-qualified
    Single Family Residence
    Built in 1970
    7,498 Square Feet Lot
    $1,243,100 Zestimate®
    $638/sqft
    $-- HOA

    What's special

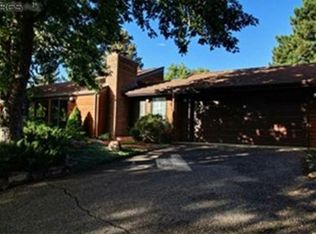
    Thoughtfully updated, modern home backing onto the Wonderland Lake trail system. This home offers privacy, convenience and low-maintenance living in one of Boulders most sought after neighborhoods. Set on a quiet cul-de-sac in West Wonderland Hill, enjoy walking access to Lucky's Market, the lake, and miles of open space trails. Lush and landscaped backyard provides a peaceful retreat with mountain views and a private gate opening to pathways. The open floor plan is filled with natural light and anchored by an exceptionally large main-floor primary suite with an attached full bath. Fully finished basement, smartly setup with a downstairs bathroom. Updated and well maintained, the home includes a new furnace, central air conditioning, two mini-split heat pumps, an attached two-car garage, and no HOA.
    26 days
    |
    1,239
    |
    84
    |

    Likely to sell faster than

    Zillow last checked:

    Listing updated:

    Listed by:

    Ian Steinmo 720-310-5007,

    House Einstein

    Source: IRES as distributed by MLS GRID,MLS#: 1062080MLS Logo

      Facts & features

      Interior

      Bedrooms & bathrooms
      • Bedrooms: 3
      • Bathrooms: 3
      • Full bathrooms: 1
      • 3/4 bathrooms: 1
      • 1/2 bathrooms: 1
      Primary bedroom
      • Description: Carpet
      • Features: Full Primary Bath
      • Level: Main
      • Area: 360 Square Feet
      • Dimensions: 15 x 24
      Bedroom 2
      • Description: Carpet
      • Level: Basement
      • Area: 121 Square Feet
      • Dimensions: 11 x 11
      Bedroom 3
      • Description: Carpet
      • Level: Basement
      • Area: 99 Square Feet
      • Dimensions: 11 x 9
      Kitchen
      • Description: Tile
      • Level: Main
      • Area: 216 Square Feet
      • Dimensions: 18 x 12
      Living room
      • Level: Main
      • Area: 216 Square Feet
      • Dimensions: 18 x 12
      Heating
      • Forced Air
      Cooling
      • Central Air, Wall/Window Unit(s)
      Appliances
      • Included: Gas Range, Dishwasher, Refrigerator, Washer, Dryer, Microwave, Disposal
      Features
      • Cathedral Ceiling(s), Open Floorplan
      • Flooring: Wood
      • Windows: Window Coverings
      • Basement: Partially Finished,Built-In Radon
      Interior area
      • Total structure area: 960
      • Total interior livable area: 1,920 sqft
      • Finished area above ground: 960
      Video & virtual tour

      Property

      Parking
      • Total spaces: 2
      • Parking features: Attached, Oversized
      • Attached garage spaces: 2
      • Details: Attached
      Accessibility
      • Accessibility features: Accessible Bedroom
      Features
      • Levels: One
      • Stories: 1
      • Patio & porch: Patio, Deck
      • Exterior features: Sprinkler System
      • Fencing: Fenced
      • Has view: Yes
      • View description: Hills
      Lot
      • Size: 7,498 Square Feet
      • Features: Cul-De-Sac, Evergreen Trees, Deciduous Trees, Abuts Public Open Space, Paved, Fire Hydrant within 500 Feet
      Details
      • Additional structures: Storage
      • Parcel number: R0002815
      • Zoning: RL-2
      • Special conditions: Private Owner
      • Other equipment: Fireplace Tools Included

      Construction

      Type & style
      • Home type: SingleFamily
      • Property subtype: Single Family Residence
      Materials
      • Frame, Wood Siding
      • Roof: Composition
      Condition
      • New construction: No
      • Year built: 1970

      Utilities & green energy

      • Water: City
      • Utilities for property: Natural Gas Available, Electricity Available, High Speed Avail
      Green energy
      • Energy efficient items: Windows

      Community & HOA

      Community
      • Security: Fire Alarm
      • Subdivision: Wonderland Hill 1
      HOA
      • Has HOA: No
      Location
      • Region: Boulder

      Financial & listing details

      • Price per square foot: $638/sqft
      • Tax assessed value: $1,378,700
      • Annual tax amount: $8,216
      • Date on market: 6/17/2026
      • Exclusions: Sellers personal property/staging items
      • Electric utility on property: Yes

        Estimated market value

        $1,243,100

        $1.18M - $1.31M

        $5,391/mo

        Price history

        DateEventPrice
        6/24/2026Pending sale$1,225,000$638/sqft
        Source: IRES as distributed by MLS GRID #1062080 Report a problem
        6/19/2026Listed for sale$1,225,000+36.3%$638/sqft
        Source: IRES as distributed by MLS GRID #1062080 Report a problem
        5/1/2017Sold$899,000+50.1%$468/sqft
        Source: Public Record Report a problem
        9/5/2013Sold$599,000+0.2%$312/sqft
        Source: IRES as distributed by MLS GRID #711811 Report a problem
        7/13/2013Price change$598,000-1.8%$311/sqft
        Source: Spaces Real Estate LLC #711811 Report a problem
        7/5/2013Price change$609,000-2.6%$317/sqft
        Source: Spaces Real Estate LLC #711811 Report a problem
        6/21/2013Listed for sale$625,000$326/sqft
        Source: Spaces Real Estate LLC #711811 Report a problem
        5/18/2013Listing removed$625,000$326/sqft
        Source: Spaces Real Estate LLC #704072 Report a problem
        4/8/2013Listed for sale$625,000+4.6%$326/sqft
        Source: Spaces Real Estate LLC #704072 Report a problem
        5/28/2010Sold$597,500$311/sqft
        Source: Public Record Report a problem

        Public tax history

        YearProperty taxesTax assessment
        2025$8,279 +1.8%$86,169 -12%
        2024$8,135 +18.9%$97,887 -1%
        2023$6,840 +4.9%$98,836 +34.2%
        2022$6,522 +10.9%$73,656 -2.8%
        2021$5,883 $75,776 +12.1%
        2020$5,883 +15.7%$67,589
        2019$5,084 $67,589 +15.3%
        2018$5,084 $58,637 -9.5%
        2017$5,084 +5%$64,826 +15.9%
        2016$4,840 +5.6%$55,911 +24.4%
        2015$4,583 +21.2%$44,958
        2014$3,780 +7.2%$44,958
        2013$3,527 +0.9%$44,958 +6.8%
        2012$3,496 -1.3%$42,108
        2011$3,543 +7.1%--
        2010$3,308 +3.6%$43,830
        2009$3,194 +3.5%$43,830 -12.2%
        2008$3,085 +3.8%$49,920
        2007$2,973 +3.9%$49,920 +7.3%
        2006$2,862 +4.8%$46,530
        2005$2,731 +0.7%$46,530 +4.1%
        2004$2,711 +4.7%$44,690
        2003$2,590 +10.3%$44,690 +20.4%
        2002$2,348 $37,120 -90.9%
        2001-- $405,700
        Find assessor info on the county website

        Monthly payment

        Est. payment

        Payment breakdown

        Explore the cost of this home by adjusting the details. Changes won't be saved.
        All calculations are estimates and provided by Zillow, Inc. for informational purposes only. Actual amounts may vary.
        HOA fees may include property taxes on listings classified as Co-Ops. Contact the listing agent and/or owner for fee details.
        Mortgage interest rates are dependent on a number of factors, including credit score, down payment, and repayment length. Interest rate data provided by Zillow Group Marketplace, Inc. as of 1/1/1970 from various mortgage lenders with which we have lead or other similar arrangements; the Estimated Payment is an average of those rates.
        See how much you could borrow to make a competitive offer.

        Climate risks

        Neighborhood: Wonderland Hills

        Getting around

        42 / 100
        Car-Dependent
        37 / 100
        Some Transit
        77 / 100
        Very Bikeable

        Nearby schools

        GreatSchools rating
        Schools provided by the listing agent
        • Elementary: Foothill
        • Middle: Centennial
        • High: Boulder

        Source: IRES as distributed by MLS GRID. This data may not be complete. We recommend contacting the local school district to confirm school assignments for this home.

        A local agent can set up tours, give advice and negotiate with sellers.

        Browse local experts

        Similar homes