Skip main navigation
Sold for $392,000
  • $392,000

    3835 Park Pointe Ave., Little River, SC 29566

    3beds
    1,518sqft
    Single Family Residence
    Built in 2021
    6,969.6 Square Feet Lot
    $391,800 Zestimate®
    $258/sqft
    $2,148 Estimated rent

    Home value

    $391,800

    $372,000 - $411,000

    $2,148/mo

    Zestimate® history
    Loading
    Loading...

    Owner options

    List your home for rent

    $2,148/mo

    Rent Zestimate®

    Find your next renter with Zillow Rental Manager. Plus, with online applications, you can quickly screen prospective tenants – for free.

    Learn more

    $2,148/mo

    Rent Zestimate®

    Refinance and save

    $2,306/mo

    Est. payment

    Refinancing to a lower rate could help reduce your monthly payments and save thousands over the life of the loan.

    See today's rates

    $2,306/mo

    Est. payment

    Explore your selling options

    Work with a Zillow partner agent

    Leverage their expertise and Zillow's premium Showcase listings to get your home seen by more buyers.

    Get started

    List with your own agent

    Get your home in front of millions of buyers by listing it on Zillow.

    Learn how to do it

    Sell it yourself

    Take full control of how buyers see your home on Zillow by listing For Sale by Owner (FSBO).

    List your home

    What's special

    Cozy natural gas fireplaceComfortable one-level livingBeautiful paver patioCathedral ceilingBright and spacious feelTile backsplashThoughtful upgrades
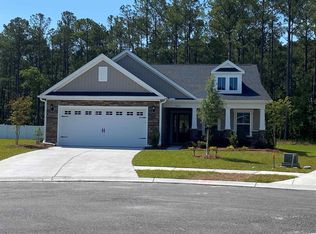
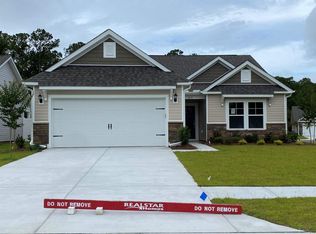
    Welcome to this beautifully maintained one level home offering comfortable one-level living, thoughtful upgrades, and inviting indoor-outdoor spaces. The open floor plan features a cathedral ceiling that flows from the living room into the kitchen, creating a bright and spacious feel throughout. The living room includes a cozy natural gas fireplace and opens into a Carolina Room, providing additional flexible space for relaxing or entertaining. Large windows and sliding glass doors bring in plenty of natural light and lead to a screened-in porch, making it easy to enjoy the outdoors in every season. The backyard is fully fenced and designed for both quiet evenings and gathering with friends, featuring a beautiful paver patio and pergola for outdoor lounging. Inside, the kitchen is equipped with a large island, quartz countertops, tile backsplash, stainless steel appliances including a natural gas range, and a pantry with built-in shelving. A dining nook sits just off the kitchen, and the laundry room offers convenient cabinetry and access to the garage for extra storage and functionality. The spacious owner's suite is bright and welcoming, with a well-appointed bathroom that includes a double vanity, large walk-in tiled shower, linen closet, private water closet, and a walk-in closet with custom built-in shelving, drawers, and racks. Two additional bedrooms are located at the front of the home and share a full bathroom with a walk-in tiled shower, ideal for guests, family, or a home office setup. Located in the desirable Park Pointe community, the neighborhood features a community pool and clubhouse and sits directly across from the North Myrtle Beach Sports Complex. This location offers quick access to Hwy 31 for travel north and south along the Grand Strand, Robert Edge Parkway to Main Street in North Myrtle Beach, Hwy 17, and Hwy 90. You'll also enjoy being close to shops, restaurants, medical facilities, the beach, and popular attractions. As a bonus, Park Pointe offers a community pool and clubhouse, adding even more value and enjoyment to your lifestyle. If you're searching for comfortable single-level living, impressive indoor-outdoor space, and convenient access to everything North Myrtle Beach has to offer, this home is a must see.

    Zillow last checked:

    Listing updated:

    Listed by:

    Hampton Roberts Office:843-237-9824,

    CB Sea Coast Advantage PI,

    Joseph G Cummings 843-213-7435,

    CB Sea Coast Advantage CF

    Bought with:

    Scott Ellis & Ty Bellamy Team

    RE/MAX Southern Shores NMB

    Source: CCAR,MLS#: 2601916MLS LogoOriginating MLS: Coastal Carolinas Association of Realtors

    Facts & features

    Interior

    Bedrooms & bathrooms
    • Bedrooms: 3
    • Bathrooms: 2
    • Full bathrooms: 2
    Primary bedroom
    • Features: Ceiling Fan(s), Linen Closet, Main Level Primary, Walk-In Closet(s)
    • Level: First
    • Dimensions: 14x14
    Bedroom 1
    • Level: First
    • Dimensions: 12x11
    Bedroom 2
    • Level: First
    • Dimensions: 11x10
    Primary bathroom
    • Features: Dual Sinks, Bath in Primary Bedroom, Separate Shower, Vanity
    Dining room
    • Features: Vaulted Ceiling(s)
    Family room
    • Features: Ceiling Fan(s)
    Great room
    • Dimensions: 13x9
    Kitchen
    • Features: Kitchen Island, Pantry, Stainless Steel Appliances, Solid Surface Counters
    • Dimensions: 15x10
    Living room
    • Features: Ceiling Fan(s), Fireplace, Vaulted Ceiling(s)
    • Dimensions: 21x13
    Other
    • Features: Bedroom on Main Level, Utility Room
    Heating
    • Central
    Cooling
    • Central Air
    Appliances
    • Included: Dishwasher, Disposal, Microwave, Range, Refrigerator, Dryer, Washer
    • Laundry: Washer Hookup
    Features
    • Ceiling Fan(s), Dual Sinks, Fireplace, Linen Closet, Bath in Primary Bedroom, Main Level Primary, Separate Shower, Vanity, Walk-In Closet(s), Window Treatments, Bedroom on Main Level, Kitchen Island, Stainless Steel Appliances, Solid Surface Counters
    • Flooring: Tile, Vinyl
    • Doors: Insulated Doors, Storm Door(s)
    • Windows: Window Treatments
    • Has fireplace: Yes
    Interior area
    • Total structure area: 2,125
    • Total interior livable area: 1,518 sqft

    Property

    Parking
    • Total spaces: 4
    • Parking features: Attached, Garage, Two Car Garage
    • Attached garage spaces: 2
    Features
    • Levels: One
    • Stories: 1
    • Patio & porch: Patio, Porch, Screened
    • Exterior features: Fence, Sprinkler/Irrigation, Patio
    • Pool features: Community, Outdoor Pool
    Lot
    • Size: 6,969 sqft
    • Dimensions: 55 x 125 x 55 x 125
    • Features: Rectangular, Rectangular Lot
    Details
    • Additional parcels included: ,
    • Parcel number: 34812020029
    • Zoning: res
    • Special conditions: None

    Construction

    Type & style
    • Home type: SingleFamily
    • Architectural style: Traditional
    • Property subtype: Single Family Residence
    Materials
    • Brick Veneer, Vinyl Siding
    • Foundation: Slab
    Condition
    • Resale
    • Year built: 2021
    Details
    • Builder model: Cypress
    • Builder name: RealStar Homes

    Utilities & green energy

    • Water: Public
    • Utilities for property: Cable Available, Electricity Available, Natural Gas Available, Phone Available, Sewer Available, Underground Utilities, Water Available
    Green energy
    • Energy efficient items: Doors, Windows

    Community & neighborhood

    Security
    • Security features: Security System
    Community
    • Community features: Clubhouse, Golf Carts OK, Recreation Area, Long Term Rental Allowed, Pool
    Location
    • Region: Little River
    • Subdivision: Park Pointe

    HOA & financial

    HOA
    • Has HOA: Yes
    • HOA fee: $84 monthly
    • Amenities included: Clubhouse, Owner Allowed Golf Cart, Owner Allowed Motorcycle, Pet Restrictions, Tenant Allowed Golf Cart, Tenant Allowed Motorcycle
    • Services included: Common Areas, Pool(s)

    Other

    Other facts
    • Listing terms: Cash,Conventional

    Price history

    DateEventPrice
    4/23/2026Sold$392,000-5.5%$258/sqft
    Source: CCAR #2601916 Report a problem
    4/1/2026Contingent$415,000$273/sqft
    Source: CCAR #2601916 Report a problem
    2/18/2026Price change$415,000-2.4%$273/sqft
    Source: CCAR #2601916 Report a problem
    1/21/2026Listed for sale$425,000+10.4%$280/sqft
    Source: CCAR #2601916 Report a problem
    7/19/2023Sold$385,000$254/sqft
    Source: CCAR #2311253 Report a problem
    6/10/2023Contingent$385,000$254/sqft
    Source: CCAR #2311253 Report a problem
    6/7/2023Listed for sale$385,000$254/sqft
    Source: CCAR #2311253 Report a problem
    6/6/2023Listing removed--
    Source: CCAR #2309896 Report a problem
    5/26/2023Price change$385,000-3.7%$254/sqft
    Source: CCAR #2309896 Report a problem
    5/18/2023Listed for sale$399,900+42.2%$263/sqft
    Source: CCAR #2309896 Report a problem
    5/15/2023Listing removed--
    Source: Zillow Rentals Report a problem
    4/24/2023Listed for rent$3,000$2/sqft
    Source: Zillow Rentals Report a problem
    1/14/2021Listing removed--
    Source: CCAR Report a problem
    10/17/2020Pending sale$281,221$185/sqft
    Source: Realstar Homes #2021719 Report a problem
    10/11/2020Listed for sale$281,221$185/sqft
    Source: Realstar Homes #2021719 Report a problem

    Public tax history

    Tax history is unavailable.

    Neighborhood: 29566

    Nearby schools

    GreatSchools rating
    Schools provided by the listing agent
    • Elementary: Riverside Elementary
    • Middle: North Myrtle Beach Middle School
    • High: North Myrtle Beach High School

    Source: CCAR. This data may not be complete. We recommend contacting the local school district to confirm school assignments for this home.

    Get pre-qualified for a loan
    At Zillow Home Loans, we can pre-qualify you in as little as 5 minutes with no impact to your credit score.

    An equal housing lender. NMLS #10287.

    Sell for more on Zillow
    Get a Zillow Showcase℠ listing at no additional cost and you could sell for .
    $391,800
    2% more
    +$7,836
    With Zillow Showcase(estimated)
    $399,636