Impeccably maintained and custom finishes with the utmost attention to detail in highly sought-after Chestnut Woods @ Spring Acres Hills neighborhood with private premium views adjacent to Raceway Woods Forest Preserve. Entire house freshly painted, refinished hardwood flooring, white doors & extended white baseboard. This 3 Bedroom plus Loft which can easily be converted to 4th Bedroom (3,640sqft finished living space), main floor office/flex room, Finished walk-out basement-perfect for related living, 3 car attached garage (3rd stall prepped for car lift) is the perfect blend of modern & functional. Welcoming brick paver walkway with paver front patio area. No maintenance brick and vinyl exterior. Two story entrance with split staircase. Main floor offers 9ft ceilings, Office/living/flex room, separate dining room with new fixture, Updated kitchen with white cabinets, Granite countertops, large island, subway backsplash, undermount lighting, SS appliances, pantry, upgraded lighting, refinished hardwood flooring & large eating area with sliding door that leads to large wood deck overlooking lush backyard. The kitchen seamlessly flows to the grand family room featuring a cozy woodburning with gas start fireplace, ceiling fan and expansive windows that bathe the space in natural light. Powder room with hardwood flooring. Convenient first floor laundry/mud room with Samsung front load washer/dryer, utility sink and large dual closet, storage cabinets, new vinyl flooring. 2nd floor offers 8ft ceilings. Primary suite is a private retreat boasting bonus/sitting area (infrared sauna negotiable), 10 ft volume ceiling, new LVP flooring, ceiling fan, dual walk-in closets (12x7 and 9x8) with organizers. Oversized private bathroom with 8ft dual granite vanity, soaking tub, ceramic tiled walk-in shower, recessed lighting, linen closet, ceramic tile flooring. 2nd Bedroom with carpet, crown moulding, ceiling fan & closet organizers. 3rd Bedroom with new LVP flooring, chair rail, ceiling fan & closet organizers. Loft can easily be converted to 4th bedroom with gleaming hardwood flooring, ceiling fan and great natural light. Hallway bathroom with 60" vanity, tub/shower and ceramic tile flooring. Hallway linen closet. New carpet leads to finished walk-out basement that extends the home's functionality offering versatile recreation spaces ideal for related living with 8 1/2 Ft ceiling, recessed lighting, laminate flooring, Pellet stove negotiable, surround sound, shiplap designer wall, full upgraded bathroom with walk-in shower & ceramic tile flooring, exercise area can easily be converted to a bedroom, oversized storage room with large utility sink. Sliding door leads to walk-out brick paver patio with hot tub overlooking private backyard backing to wooded area. 3 car finished garage 30x20 offers 10 Ft 7 inch ceiling, 3rd stall ready for car lift, 2 kayak & 2 bike lifts, 12" insulation added. Roof & gutters-9 yrs, furnace & Central AC-7 yrs, hot water heater less than 1 yr. Perfectly situated on a tranquil lot, every detail has been thoughtfully designed to create an inviting and luxurious atmosphere-Don't miss this opportunity to make it yours!
Closed
Zillow last checked:
Listing updated:
Bought with:
JC Gonzalez
Cloud Gate Realty LLC
Luis Amaya Sanchez
Cloud Gate Realty LLC
Source: MRED as distributed by MLS GRID,MLS#: 12478331
Price history
| Date | Event | Price |
|---|---|---|
| 12/3/2025 | Sold | $565,000-0.9%$155/sqft |
Source:  MRED as distributed by MLS GRID #12478331 Report a problem MRED as distributed by MLS GRID #12478331 Report a problem | ||
| 10/27/2025 | Contingent | $569,900$157/sqft |
Source: MRED as distributed by MLS GRID #12478331 Report a problem | ||
| 9/24/2025 | Listed for sale | $569,900+26.6%$157/sqft |
Source: MRED as distributed by MLS GRID #12478331 Report a problem | ||
| 3/7/2022 | Sold | $450,000+0%$124/sqft |
Source: MRED as distributed by MLS GRID #11308428 Report a problem | ||
| 2/18/2022 | Pending sale | $449,900$124/sqft |
Source: MRED as distributed by MLS GRID #11308428 Report a problem | ||
| 1/31/2022 | Contingent | $449,900$124/sqft |
Source: MRED as distributed by MLS GRID #11308428 Report a problem | ||
| 1/30/2022 | Price change | $449,900+4.7%$124/sqft |
Source: MRED as distributed by MLS GRID #11308428 Report a problem | ||
| 1/22/2022 | Listed for sale | $429,900+56.3%$118/sqft |
Source: MRED as distributed by MLS GRID #11308428 Report a problem | ||
| 2/24/2014 | Sold | $275,000$76/sqft |
Source: Public Record Report a problem | ||
| 1/19/2014 | Pending sale | $275,000$76/sqft |
Source: 4 Sale Realty, Inc. #08473913 Report a problem | ||
| 12/10/2013 | Price change | $275,000-1.8%$76/sqft |
Source: Owner #08473913 Report a problem | ||
| 10/23/2013 | Listed for sale | $280,000+9.8%$77/sqft |
Source: Owner #08473913 Report a problem | ||
| 11/18/2011 | Sold | $255,000+2.4%$70/sqft |
Source: Public Record Report a problem | ||
| 8/16/2011 | Price change | $249,000-6%$68/sqft |
Source: Unlimited NW LLC #07846670 Report a problem | ||
| 7/2/2011 | Listed for sale | $265,000-29%$73/sqft |
Source: Unlimited Northwest Inc #07846670 Report a problem | ||
| 6/14/2004 | Sold | $373,000+9.7%$102/sqft |
Source: Public Record Report a problem | ||
| 2/8/2002 | Sold | $340,000$93/sqft |
Source: Public Record Report a problem | ||
Nearby homes
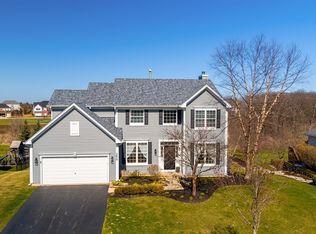
- $535,2004 bd-- ba2.7k sqft3833 Parsons Rd, Carpentersville, IL 60110Off Market
- $618,5005 bd3 ba3.2k sqft3837 Parsons Rd, Carpentersville, IL 60110Off Market
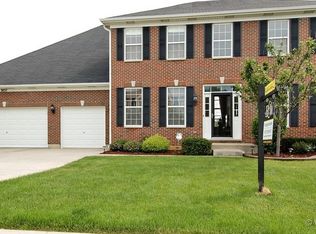
- $515,3004 bd2 ba2.8k sqft3831 Parsons Rd, Carpentersville, IL 60110Off Market
- $533,7004 bd3 ba2.9k sqft3839 Parsons Rd, Carpentersville, IL 60110Off Market
Get a cash offer in 3 minutes
Find out how much your home could sell for in as little as 3 minutes with a no-obligation cash offer.
Estimated market value
$590,100
