Skip main navigation
Sold for $515,000
  • $515,000

    3835 Regents Way, Oviedo, FL 32765

    4beds
    2,209sqft
    Single Family Residence
    Built in 1998
    5,198 Square Feet Lot
    $501,300 Zestimate®
    $233/sqft
    $2,781 Estimated rent

    Home value

    $501,300

    $466,000 - $536,000

    $2,781/mo

    Zestimate® history
    Loading
    Loading...

    Owner options

    List your home for rent

    $2,781/mo

    Rent Zestimate®

    Find your next renter with Zillow Rental Manager. Plus, with online applications, you can quickly screen prospective tenants – for free.

    Learn more

    $2,781/mo

    Rent Zestimate®

    Refinance and save

    $3,462/mo

    Est. payment

    Refinancing to a lower rate could help reduce your monthly payments and save thousands over the life of the loan.

    See today's rates

    $3,462/mo

    Est. payment

    Explore your selling options

    Work with a Zillow partner agent

    Leverage their expertise and Zillow's premium Showcase listings to get your home seen by more buyers.

    Get started

    List with your own agent

    Get your home in front of millions of buyers by listing it on Zillow.

    Learn how to do it

    Sell it yourself

    Take full control of how buyers see your home on Zillow by listing For Sale by Owner (FSBO).

    List your home

    What's special

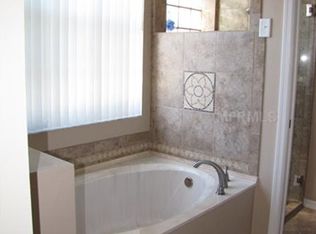
    One or more photo(s) has been virtually staged. Price enhanced! This beautifully renovated home offers a "like-new" interior and checks all the boxes: prime location, quality amenities, and great value. Truly move-in ready with the option for a quick close, this house boasts a well-thought-out floor plan tailored for both home life and work-from-home needs. It features both a Family Room and a Living Room, perfect for dining, working, and entertainment spaces. The heart of the home is the open kitchen, which seamlessly integrates modern design with functionality. It features brand new, custom 42" cabinets, sleek hardware, quartz countertops with a raised bar, stainless steel appliances, a large deep sink, and a kitchen window that brings in extra light. Additional highlights include a stylish backsplash, a wine rack, and a designated desk space. The ample cabinets and a spacious pantry ensure all your kitchen essentials are easily accessible. Upgraded light fixtures, neutral color schemes, and decorative niches add elegance throughout. Luxury vinyl floors span the first floor, while plush carpet covers the upstairs. The spacious first-floor master bedroom includes a large walk-in closet and a STUNNING NEW MASTER BATH.This spa-like retreat features marble-like porcelain floors and walls, a free-standing tub, quartz countertops, new cabinetry, and designer mirrors and lighting. The second floor opens to a versatile Loft/Bonus room, three additional bedrooms, and a contemporary bathroom with double sinks. The convenient inside laundry room off the kitchen includes built-in cabinets for extra storage. Outdoors, you’ll find a screened-in patio with interlocking deck tiles, perfect for morning coffee or evening barbecues. Roof is 2017, AC 2018, Water Heater 2021. Low HOA. This oversized 2 car garage offers abundant room for 2 cars and a workshop, storage, gym, man cave, etc. but can fit 3 cars in a side tandem. Well- maintained landscape. Minutes from University of Central Florida (UCF), Simens, Research Park, Seminole State college, Oviedo at the Park, recreational parks, walking paths, and 417. Seminole County top rated A schools. Start living your Florida lifestyle here. HouseFax is also attached

    Zillow last checked:

    Listing updated:

    Listed by:

    Barbara Coy 407-497-1777,

    WATSON REALTY CORP 407-332-6000

    Bought with:

    Vladimir Diaz, 617941

    V.G. DIAZ & ASSOCIATES, LLC

    Source: Stellar MLS,MLS#: O6235199MLS LogoOriginating MLS: Orlando Regional

    Facts & features

    Interior

    Bedrooms & bathrooms
    • Bedrooms: 4
    • Bathrooms: 3
    • Full bathrooms: 2
    • 1/2 bathrooms: 1
    Rooms
    • Room types: Family Room, Utility Room, Loft
    Primary bedroom
    • Features: Walk-In Closet(s)
    • Level: First
    • Dimensions: 17x13
    Bedroom 2
    • Features: Built-in Closet
    • Level: Second
    • Dimensions: 13x10
    Bedroom 3
    • Features: Walk-In Closet(s)
    • Level: Second
    • Dimensions: 13x10
    Bedroom 4
    • Features: Built-in Closet
    • Level: Second
    • Dimensions: 12x10
    Balcony porch lanai
    • Level: First
    • Dimensions: 12x7
    Bonus room
    • Features: No Closet
    • Level: Second
    • Dimensions: 10x10
    Dining room
    • Level: First
    • Dimensions: 12x10
    Family room
    • Level: First
    • Dimensions: 21x14
    Kitchen
    • Level: First
    • Dimensions: 22x22
    Living room
    • Level: First
    • Dimensions: 15x12
    Heating
    • Central
    Cooling
    • Central Air
    Appliances
    • Included: Dishwasher, Disposal, Electric Water Heater, Microwave, Range, Refrigerator
    • Laundry: Electric Dryer Hookup, In Kitchen, Inside
    Features
    • Ceiling Fan(s), Living Room/Dining Room Combo, Primary Bedroom Main Floor, Stone Counters, Thermostat, Walk-In Closet(s)
    • Flooring: Carpet, Luxury Vinyl, Tile
    • Doors: Sliding Doors
    • Has fireplace: No
    Interior area
    • Total structure area: 2,946
    • Total interior livable area: 2,209 sqft

    Property

    Parking
    • Total spaces: 2
    • Parking features: On Street, Oversized, Parking Pad
    • Attached garage spaces: 2
    • Has uncovered spaces: Yes
    Features
    • Levels: Two
    • Stories: 2
    • Patio & porch: Enclosed, Rear Porch
    • Fencing: Fenced
    Lot
    • Size: 5,198 Square Feet
    • Features: Landscaped, Sidewalk
    Details
    • Parcel number: 35213150900001250
    • Zoning: PUD
    • Special conditions: None

    Construction

    Type & style
    • Home type: SingleFamily
    • Property subtype: Single Family Residence
    Materials
    • Block
    • Foundation: Slab
    • Roof: Shingle
    Condition
    • New construction: No
    • Year built: 1998

    Utilities & green energy

    • Sewer: Public Sewer
    • Water: Public
    • Utilities for property: Electricity Connected, Water Connected

    Community & HOA

    Community
    • Features: Deed Restrictions
    • Pet fee: $0 monthly
    • Subdivision: CARILLON TR 301 AT
    HOA
    • Has HOA: Yes
    • HOA fee: $50 monthly
    • HOA name: Leland/ Lindsey Taylor
    • HOA phone: 407-288-8280
    Location
    • Region: Oviedo

    Financial & listing details

    • Price per square foot: $233/sqft
    • Tax assessed value: $438,904
    • Annual tax amount: $2,104
    • Date on market: 8/22/2024
    • Cumulative days on market: 56 days
    • Listing terms: Cash,Conventional,FHA,VA Loan
    • Ownership: Fee Simple
    • Total actual rent: 0
    • Electric utility on property: Yes
    • Road surface type: Paved, Asphalt

    Price history

    DateEventPrice
    11/25/2024Sold$515,000$233/sqft
    Source: Stellar MLS #O6235199 Report a problem
    10/26/2024Pending sale$515,000$233/sqft
    Source: Stellar MLS #O6235199 Report a problem
    10/18/2024Price change$515,000-1.9%$233/sqft
    Source: Stellar MLS #O6235199 Report a problem
    10/7/2024Listed for sale$525,000$238/sqft
    Source: Stellar MLS #O6235199 Report a problem
    10/1/2024Pending sale$525,000+31.3%$238/sqft
    Source: Stellar MLS #O6235199 Report a problem
    9/11/2024Sold$399,900-23.8%$181/sqft
    Source: Public Record Report a problem
    8/22/2024Listed for sale$525,000+31.3%$238/sqft
    Source: Stellar MLS #O6235199 Report a problem
    6/21/2024Sold$400,000-11.1%$181/sqft
    Source: MIAMI #A11506320 Report a problem
    5/31/2024Pending sale$450,000$204/sqft
    Source: MIAMI #A11506320 Report a problem
    5/14/2024Price change$450,000-4.3%$204/sqft
    Source: MIAMI #A11506320 Report a problem
    4/30/2024Price change$470,000-4.1%$213/sqft
    Source: MIAMI #A11506320 Report a problem
    2/22/2024Price change$490,000-2%$222/sqft
    Source: MIAMI #A11506320 Report a problem
    1/4/2024Listed for sale$500,000+277.9%$226/sqft
    Source: MIAMI #A11506320 Report a problem
    7/15/1998Sold$132,300$60/sqft
    Source: Public Record Report a problem

    Public tax history

    YearProperty taxesTax assessment
    2025$3,640 -33.6%$275,508 -33.6%
    2024$5,478 +227.1%$414,706 +119.4%
    2023$1,675 -0.1%$189,044 +3%
    2022$1,677 -17.3%$183,538 +3%
    2021$2,028 -10%$178,192 +1.4%
    2020$2,253 +0.9%$175,732 +2.3%
    2019$2,233 $171,781 +1.9%
    2018$2,233 +1.3%$168,578 +2.1%
    2017$2,206 +0.8%$165,111 +1.4%
    2016$2,189 -1.7%$162,847 +1.4%
    2015$2,228 $160,591 +0.8%
    2014$2,228 +16%$159,316 +1.5%
    2013$1,921 +7.2%$156,962 +1.7%
    2012$1,793 +2.8%$154,338 +3%
    2011$1,745 +1%$149,843 +1.5%
    2010$1,728 +4.2%$147,629 +2.7%
    2009$1,658 +3.7%$143,748 +0.1%
    2008$1,598 -5.4%$143,604 +3%
    2007$1,690 -5.6%$139,421 +2.5%
    2006$1,789 +2%$136,020 +3%
    2005$1,754 +0.6%$132,058 +3%
    2004$1,744 +0.9%$128,212 +1.9%
    2003$1,728 +1.3%$125,821 +2.4%
    2002$1,706 +4.4%$122,872 +4.6%
    2000$1,634 $117,415
    Find assessor info on the county website

    Neighborhood: 32765

    Nearby schools

    GreatSchools rating
    Get a cash offer in 3 minutes
    Find out how much your home could sell for in as little as 3 minutes with a no-obligation cash offer.
    Estimated market value
    $501,300
    Get a cash offer in 3 minutes
    Find out how much your home could sell for in as little as 3 minutes with a no-obligation cash offer.
    Estimated market value
    $501,300