Skip main navigation
Off market
  • $481,300

    3835 S Andes Way, Aurora, CO 80013

    3beds
    3baths
    2,252sqft
    Detached Single Family
    Built in 1982
    6,926 Square Feet Lot
    $481,300 Zestimate®
    $214/sqft
    $2,819 Estimated rent

    Home value

    $481,300

    $457,000 - $505,000

    $2,819/mo

    Zestimate® history
    Loading
    Loading...

    Owner options

    List your home for rent

    $2,819/mo

    Rent Zestimate®

    Find your next renter with Zillow Rental Manager. Plus, with online applications, you can quickly screen prospective tenants – for free.

    Learn more

    $2,819/mo

    Rent Zestimate®

    Refinance and save

    $2,777/mo

    Est. payment

    Refinancing to a lower rate could help reduce your monthly payments and save thousands over the life of the loan.

    See today's rates

    $2,777/mo

    Est. payment

    Explore your selling options

    Work with a Zillow partner agent

    Leverage their expertise and Zillow's premium Showcase listings to get your home seen by more buyers.

    Get started

    List with your own agent

    Get your home in front of millions of buyers by listing it on Zillow.

    Learn how to do it

    Sell it yourself

    Take full control of how buyers see your home on Zillow by listing For Sale by Owner (FSBO).

    List your home

    What's special

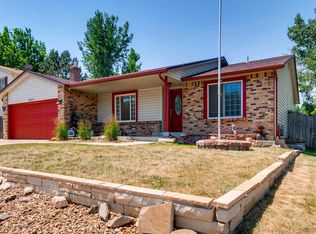
    Updated 3 bed/3 bath home in quiet Cherry Creek School District neighborhood with NO HOA! Enjoy the open floor plan and fantastic natural light. Spacious living room opens into a great dining space. The family room provides space to relax, a wood-burning fireplace and attached half bath. The master bedroom boasts two-closets and a full, private master bath. Two more good-sized upstairs bedrooms share a hall bath. This home is move-in ready and easy-to-maintain with brick/vinyl siding, radon mitigation system, newer hot water heater, whole house humidifier and new A/C unit too! ALL the windows have been replaced and have a transferable warranty! The unfinished basement can be used or finished any way you like! Unwind on the covered deck in your private, fenced back yard with fire pit, garden beds - no neighbors behind you! Close to Buckley AFB, easy commute to DTC, close to E-470, near shopping/dining, and the amazing new Aurora Central Recreation Center opening soon. Welcome Home!

    This property is off market, which means it's not currently listed for sale or rent on Zillow. This may be different from what's available on other websites or public sources.

    Facts & features

    Interior

    Bedrooms & bathrooms
    • Bedrooms: 3
    • Bathrooms: 3
    Heating
    • Forced air, Gas
    Cooling
    • Central
    Appliances
    • Included: Dishwasher, Dryer, Garbage disposal, Range / Oven, Refrigerator, Washer
    • Laundry: Washer/Dryer Included, W/D Hookups in Unit
    Features
    • Walk-In Closet(s), Double Pane Windows, Master Bath, Radon Mitigation System, Open Floorplan, Updated, Heated Basement, Smoke Free, Pet Free, Work Shop (Interior)
    • Flooring: Tile, Carpet, Hardwood
    • Basement: Partially finished
    • Has fireplace: Yes
    • Fireplace features: Wood
    Interior area
    • Total interior livable area: 2,252 sqft

    Property

    Parking
    • Total spaces: 2
    • Parking features: Garage - Attached
    Features
    • Exterior features: Vinyl, Brick
    Lot
    • Size: 6,926 sqft
    • Features: Adjacent to Greenbelt
    Details
    • Parcel number: 207303205015
    • Zoning: residential

    Construction

    Type & style
    • Home type: SingleFamily
    • Property subtype: Detached Single Family
    Materials
    • Wood
    • Roof: Composition
    Condition
    • Year built: 1982

    Utilities & green energy

    • Sewer: Public Sewer
    • Water: Public

    Community & neighborhood

    Location
    • Region: Aurora

    Other

    Other facts
    • Flooring: Wood, Carpet, Tile
    • Sewer: Public Sewer
    • WaterSource: Public
    • Heating: Forced Air, Gas
    • Appliances: Dishwasher, Garbage Disposal, Dryer, Washer, Smoke Alarm, Refrigerator (Kitchen), Stove/Range/Oven
    • FireplacesTotal: 1
    • ConstructionMaterials: Vinyl Siding, Brick
    • OpenParkingSpaces: 0
    • Zoning: residential
    • FireplaceFeatures: Wood
    • ExteriorFeatures: Yard, Gutters, Covered Deck, Fence, Garden Area, Front Porch, Maintenance Free Exterior
    • InteriorFeatures: Walk-In Closet(s), Double Pane Windows, Master Bath, Radon Mitigation System, Open Floorplan, Updated, Heated Basement, Smoke Free, Pet Free, Work Shop (Interior)
    • Cooling: Ceiling Fan(s), Air Conditioning-Central
    • StructureType: Tri-Level
    • Roof: Composition Shingles
    • PropertySubType: Detached Single Family
    • LaundryFeatures: Washer/Dryer Included, W/D Hookups in Unit
    • LotFeatures: Adjacent to Greenbelt
    • AboveGradeFinishedAreaSource: 1652
    • Basement: Heated Basement

    Price history

    DateEventPrice
    5/24/2019Sold$362,000+3.4%$161/sqft
    Source: Public Record Report a problem
    4/24/2019Pending sale$350,000$155/sqft
    Source: HomeSmart Cherry Creek #7230145 Report a problem
    4/18/2019Listed for sale$350,000+44.3%$155/sqft
    Source: HomeSmart Cherry Creek #7230145 Report a problem
    1/22/2015Sold$242,500+1.1%$108/sqft
    Source: Public Record Report a problem
    12/22/2014Pending sale$239,900$107/sqft
    Source: Coldwell Banker Residential Brokerage - Southeast Metro at DTC #8067448 Report a problem
    12/19/2014Listed for sale$239,900+45.4%$107/sqft
    Source: Coldwell Banker Residential Brokerage - Southeast Metro at DTC #8067448 Report a problem
    3/29/2012Listing removed$165,000$73/sqft
    Source: RE/MAX ProfessionalsCity Properties #1033588 Report a problem
    3/15/2012Listed for sale$165,000+0.2%$73/sqft
    Source: RE/MAX ProfessionalsCity Properties #1033588 Report a problem
    11/7/2011Sold$164,726-0.2%$73/sqft
    Source: Public Record Report a problem
    9/9/2011Listed for sale$165,000$73/sqft
    Source: RE/MAX ProfessionalsCity Properties #1033588 Report a problem

    Public tax history

    YearProperty taxesTax assessment
    2025$2,639 +13.4%$32,612 -3.1%
    2024$2,327 +24.2%$33,641 -10.7%
    2023$1,873 -0.6%$37,688 +45.7%
    2022$1,885 $25,861 -2.8%
    2021-- $26,605 +1.1%
    2020$1,891 +25.3%$26,326
    2019$1,508 $26,326 +28.7%
    2018$1,508 +1.5%$20,462
    2017$1,487 $20,462 +19%
    2016-- $17,202
    2015-- $17,202 +34.8%
    2014$1,268 +19.4%$12,760 -2.1%
    2013$1,062 $13,030
    2012-- $13,030
    2011$1,045 +2.7%$13,030 -3.2%
    2010$1,017 -20%$13,460
    2009$1,271 $13,460 -19.1%
    2008-- $16,628
    2007-- $16,628 +2.4%
    2006-- $16,239
    2005-- $16,239 +2.6%
    2002$1,167 +13.1%$15,830 +19.2%
    2001$1,031 $13,280

    Find assessor info on the county website

    Neighborhood: Ridgeview Glen

    Nearby schools

    GreatSchools rating
    Schools provided by the listing agent
    • Elementary: Sunrise
    • Middle: Horizon
    • High: Eaglecrest
    • District: Cherry Creek 5

    Source: The MLS. This data may not be complete. We recommend contacting the local school district to confirm school assignments for this home.

    Get a cash offer in 3 minutes
    Find out how much your home could sell for in as little as 3 minutes with a no-obligation cash offer.
    Estimated market value
    $481,300
    Get a cash offer in 3 minutes
    Find out how much your home could sell for in as little as 3 minutes with a no-obligation cash offer.
    Estimated market value
    $481,300