Take a stroll through this historic and grand community, where the past meets the present, showcasing some of Knoxville's most architecturally diverse and charming areas. This home, built in 1998, is nestled in one of the city's most magical and exclusive neighborhoods. Conveniently located minutes away from Sequoyah Elementary, Cherokee Boulevard, the University of Tennessee, UT Medical Center, downtown Knoxville, shopping, and dining — and perfectly situated right beside of the public library. As you step inside, you're immediately impressed by the beautiful wide-plank hardwood flooring and the elegant fireplace. A tall ceiling anchors what is currently a living room. This space could easily function as a flex room—perfect for a grand formal dining room, home office, or any space your lifestyle demands. The main level also features a large family room flooded with natural light from its many windows, beautiful built-ins as well as a conveniently located powder room. The renovated kitchen is a chef's dream, offering modern amenities, a gas range, breakfast bar plus a spacious eating area. The kitchen overlooks the beautifully terraced backyard, perfect for outdoor entertaining or enjoying cool evenings in front of the outdoor fireplace. Exterior and interior paint was completed 2 years ago. Baths were updated a few years ago. Throughout the home, you'll find solid wood interior doors and a charming bay window all repurposed from the old Sequoyah School, adding a unique touch of local history and craftsmanship. Upstairs, the immense master suite boasts two closets and a tastefully designed tiled walk-in shower. Two additional bedrooms, one of which is generously sized, share a stylish bathroom. Completing the property is a detached garage, adding both convenience and storage to this handsome home. Enjoy the video.
Closed
$920,000
3835 SW Keowee Ave, Knoxville, TN 37919
3beds
2,424sqft
Single Family Residence, Residential
Built in 1998
9,147 Square Feet Lot
$927,900 Zestimate®
$380/sqft
$3,105 Estimated rent
Home value
$927,900
$872,000 - $993,000
$3,105/mo
Zestimate® history
Owner options
List your home for rent
$3,105/mo
Rent Zestimate®
Find your next renter with Zillow Rental Manager. Plus, with online applications, you can quickly screen prospective tenants – for free.
$3,105/mo
Rent Zestimate®
Refinance and save
$5,303/mo
Est. payment
Refinancing to a lower rate could help reduce your monthly payments and save thousands over the life of the loan.
$5,303/mo
Est. payment
Explore your selling options
Work with a Zillow partner agent
Leverage their expertise and Zillow's premium Showcase listings to get your home seen by more buyers.
Get startedList with your own agent
Get your home in front of millions of buyers by listing it on Zillow.
Learn how to do itSell it yourself
Take full control of how buyers see your home on Zillow by listing For Sale by Owner (FSBO).
List your homeWhat's special
Zillow last checked:
Listing updated:
Listed by:
Sherry Wheeler 865-444-2400,
United Real Estate Solutions
Bought with:
Angie Tierney, 318580
Sequoyah Realty Keller Williams
Source: RealTracs MLS as distributed by MLS GRID,MLS#: 2928105
Facts & features
Interior
Bedrooms & bathrooms
- Bedrooms: 3
- Bathrooms: 3
- Full bathrooms: 2
- 1/2 bathrooms: 1
Bedroom 1
- Features: Walk-In Closet(s)
- Level: Walk-In Closet(s)
Heating
- Central, Natural Gas
Cooling
- Central Air
Appliances
- Included: Dishwasher, Disposal, Microwave, Refrigerator
- Laundry: Washer Hookup, Electric Dryer Hookup
Features
- Walk-In Closet(s), Kitchen Island
- Flooring: Carpet, Wood
- Has fireplace: No
Interior area
- Total structure area: 2,424
- Total interior livable area: 2,424 sqft
- Finished area above ground: 2,424
Property
Parking
- Total spaces: 2
- Parking features: Garage Door Opener
- Garage spaces: 2
Features
- Levels: Two
- Stories: 2
- Patio & porch: Patio
- Has view: Yes
- View description: City
Lot
- Size: 9,147 Square Feet
- Dimensions: 60 x 150
- Features: Level, Rolling Slope
Details
- Parcel number: 121DF022
- Special conditions: Standard
Construction
Type & style
- Home type: SingleFamily
- Architectural style: Colonial
- Property subtype: Single Family Residence, Residential
Materials
- Fiber Cement, Frame
Condition
- New construction: No
- Year built: 1998
Utilities & green energy
- Sewer: Public Sewer
- Water: Public
- Utilities for property: Water Available
Community & HOA
Community
- Subdivision: Sequoyah Hills
HOA
- Has HOA: No
- Amenities included: Sidewalks
Location
- Region: Knoxville
Financial & listing details
- Price per square foot: $380/sqft
- Annual tax amount: $5,354
- Date on market: 7/3/2025
Price history
| Date | Event | Price |
|---|---|---|
| 7/2/2025 | Sold | $920,000-14.4%$380/sqft |
Source:  RealTracs MLS as distributed by MLS GRID #2928105 Report a problem RealTracs MLS as distributed by MLS GRID #2928105 Report a problem | ||
| 5/29/2025 | Pending sale | $1,075,000$443/sqft |
Source:  East Tennessee Realtors #1297323 Report a problem East Tennessee Realtors #1297323 Report a problem | ||
| 5/20/2025 | Price change | $1,075,000-4.4%$443/sqft |
Source: East Tennessee Realtors #1297323 Report a problem | ||
| 5/8/2025 | Price change | $1,125,000-2.2%$464/sqft |
Source: East Tennessee Realtors #1297323 Report a problem | ||
| 4/26/2025 | Price change | $1,150,000-4.2%$474/sqft |
Source: East Tennessee Realtors #1297323 Report a problem | ||
| 4/15/2025 | Listed for sale | $1,200,000$495/sqft |
Source: East Tennessee Realtors #1297323 Report a problem | ||
Public tax history
Tax history is unavailable.
Neighborhood: Kingston Pike
Nearby homes
- $920,0004 bd3 ba2.4k sqft3835 Keowee Ave, Knoxville, TN 37919Sold
- $1,073,7004 bd4 ba2.8k sqft3837 Keowee Ave, Knoxville, TN 37919Off Market
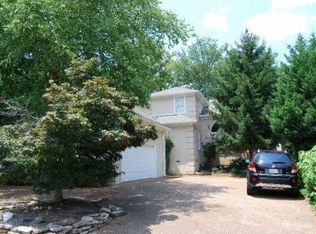
- $1,063,0003 bd3 ba2k sqft3831 Keowee Ave, Knoxville, TN 37919Off Market

- $1,134,6003 bd3 ba2.7k sqft3827 SW Keowee Ave, Knoxville, TN 37919Off Market

- $1,175,0003 bd3 ba2.8k sqft3827 Keowee Ave, Knoxville, TN 37919Sold
- $508,0002 bd1 ba1.2k sqft3847 Keowee Ave, Knoxville, TN 37919Off Market
- $1,096,1004 bd4 ba2.6k sqft3821 Keowee Ave, Knoxville, TN 37919Off Market
- $1,009,4004 bd3 ba3.1k sqft3840 Keowee Ave, Knoxville, TN 37919Off Market
Nearby schools
GreatSchools rating
- 10/10Sequoyah Elementary SchoolGrades: K-5Distance: 0.2 mi
- 6/10Bearden Middle SchoolGrades: 6-8Distance: 4 mi
- 8/10West High SchoolGrades: 9-12Distance: 1.1 mi
Schools provided by the listing agent
- Elementary: Sequoyah Elementary
- Middle: Bearden Middle School
- High: West High School
Source: RealTracs MLS as distributed by MLS GRID. This data may not be complete. We recommend contacting the local school district to confirm school assignments for this home.


Get pre-qualified for a loan
At Zillow Home Loans, we can pre-qualify you in as little as 5 minutes with no impact to your credit score.An equal housing lender. NMLS #10287.
- Tennessee
- Knox County
- Knoxville
- 37919
- Kingston Pike
- 3835 SW Keowee Ave
Nearby cities
Nearby neighborhoods
Nearby zip codes
Other Knoxville Topics
