Welcome home to this stunning 4 bed, 3.5 bath, 2 car garage single family home nestled in the heart of Castle Rock. Boasting an impressive 3365 square feet of living space, this home built in 2022 offers a modern and sleek design. Enjoy a cozy covered porch leading to the entry and open-concept floor plan, perfect for entertaining guests. The beautiful LVP flooring adds a warmth to the living room which features a gas fireplace. The spacious kitchen is a chef's dream with stainless steel appliances including a gas range, lots of solid surface counters, a large island with sink and room for seating, pantry and ample storage space. The dining area is adjacent to the kitchen and has a slider to the back patio. A study and powder room complete the main level. Upstairs retreat to the luxurious primary suite with a spa-like en suite bathroom complete with double vanity, oversized walk-in shower and walk-in closet. There is also 2 additional bedrooms, a full hall bath, large loft for hanging out and convenient laundry. The basement showcases a very large family room for fun time, another bedroom and full bathroom. Outside is low maintenance both in the front and back. The backyard is fully fenced has turf, lovely planters and lots of room on the patio for BBQs! Yes, there is A/C! The family will surely enjoy the community clubhouse with pool! Located in a desirable neighborhood, this home is presented by Renters Warehouse.
Sold for $670,971
$670,971
3835 Sandy Vista Trl, Castle Rock, CO 80104
4beds
3,365sqft
Single Family Residence
Built in 2022
5,227 Square Feet Lot
$663,000 Zestimate®
$199/sqft
$4,390 Estimated rent
Home value
$663,000
$630,000 - $696,000
$4,390/mo
Zestimate® history
Owner options
List your home for rent
$4,390/mo
Rent Zestimate®
Find your next renter with Zillow Rental Manager. Plus, with online applications, you can quickly screen prospective tenants – for free.
$4,390/mo
Rent Zestimate®
Refinance and save
$3,930/mo
Est. payment
Refinancing to a lower rate could help reduce your monthly payments and save thousands over the life of the loan.
$3,930/mo
Est. payment
Explore your selling options
Work with a Zillow partner agent
Leverage their expertise and Zillow's premium Showcase listings to get your home seen by more buyers.
Get startedList with your own agent
Get your home in front of millions of buyers by listing it on Zillow.
Learn how to do itSell it yourself
Take full control of how buyers see your home on Zillow by listing For Sale by Owner (FSBO).
List your homeWhat's special
Zillow last checked:
Listing updated:
Source: Zillow Rentals
Facts & features
Interior
Bedrooms & bathrooms
- Bedrooms: 4
- Bathrooms: 4
- Full bathrooms: 3
- 1/2 bathrooms: 1
Rooms
- Room types: []
Heating
- Forced Air, Fireplace
Cooling
- Central Air
Appliances
- Included: Dishwasher, Dryer, Garbage Disposal, Microwave, Range/Oven, Refrigerator, Stove, Washer
- Laundry: In Unit
Features
- Storage, Walk In Closet, Walk-In Closet(s)
- Flooring: Hardwood, Tile
- Has fireplace: Yes
Interior area
- Total interior livable area: 3,365 sqft
Property
Parking
- Total spaces: 4
- Details: Contact manager
Features
- Exterior features: Eat-in Kitchen, Granite Countertops, Heating system: ForcedAir, High Ceilings, Stainless Steel Appliances, Walk In Closet
Lot
- Size: 5,227 Square Feet
Details
- Parcel number: 250707208016
Construction
Type & style
- Home type: SingleFamily
- Property subtype: Single Family Residence
Condition
- Year built: 2022
Utilities & green energy
- Utilities for property: Cable Available
Community & HOA
Community
- Deposit fee: $3,300
Location
- Region: Castle Rock
Financial & listing details
- Price per square foot: $199/sqft
- Tax assessed value: $677,709
- Annual tax amount: $4,303
- Date on market: 9/16/2024
- Date available: 09/17/2024
- Lease term: Contact For Details
Price history
| Date | Event | Price |
|---|---|---|
| 9/19/2024 | Listing removed | $3,300$1/sqft |
Source: Zillow Rentals Report a problem | ||
| 9/16/2024 | Listed for rent | $3,300$1/sqft |
Source: Zillow Rentals Report a problem | ||
| 9/13/2024 | Sold | $670,971+5.9%$199/sqft |
Source: Public Record Report a problem | ||
| 4/22/2022 | Sold | $633,470+15.2%$188/sqft |
Source: Public Record Report a problem | ||
| 5/19/2020 | Sold | $550,000$163/sqft |
Source: Public Record Report a problem | ||
Public tax history
| Year | Property taxes | Tax assessment |
|---|---|---|
| 2025 | $4,303 -0.9% | $42,360 -4.6% |
| 2024 | $4,343 +326.3% | $44,390 -1% |
| 2023 | $1,019 -35.6% | $44,820 +424.2% |
| 2022 | $1,582 | $8,550 -34.6% |
| 2021 | -- | $13,070 +76.1% |
| 2020 | $902 | $7,420 |
| 2019 | -- | -- |
Find assessor info on the county website
Neighborhood: 80104
Nearby homes
- $275,33918.92 Acres1004 S Interstate Highway 25, Castle Rock, CO 80104Off Market
- $61,3184 bd2 ba1.8k sqft6049 Plains End Ct, Castle Rock, CO 80104Off Market
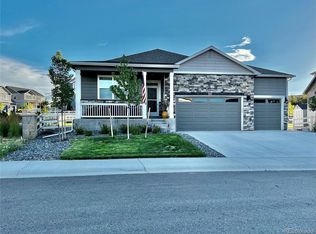
- $56,927-- bd-- ba-- sqft5997 Plains End Ct, Castle Rock, CO 80104Off Market

- $56,9275 bd4 ba2.7k sqft5973 Plains End Ct, Castle Rock, CO 80104Off Market
- $554,4003 bd2 ba1.5k sqft593 Red Valley Trl, Castle Rock, CO 80104Off Market
- $327,200-- bd1 ba1.2k sqft2274 Manatt Court #A9, Castle Rock, CO 80104Off Market
- $691,9004 bd3 ba2.7k sqft6000 Clover Ridge Cir, Castle Rock, CO 80104Off Market
- $805,3004 bd4 ba5.1k sqft5988 Clover Ridge Cir, Castle Rock, CO 80104Off Market
Nearby schools
GreatSchools rating
- 6/10South Ridge Elementary An Ib World SchoolGrades: K-5Distance: 3.6 mi
- 5/10Mesa Middle SchoolGrades: 6-8Distance: 4.2 mi
- 7/10Douglas County High SchoolGrades: 9-12Distance: 5.1 mi
Get a cash offer in 3 minutes
Find out how much your home could sell for in as little as 3 minutes with a no-obligation cash offer.
Estimated market value
$663,000
Get a cash offer in 3 minutes
Find out how much your home could sell for in as little as 3 minutes with a no-obligation cash offer.
Estimated market value
$663,000
- Colorado
- Douglas County
- Castle Rock
- 80104
- 3835 Sandy Vista Trl
Nearby cities
Nearby neighborhoods
Nearby zip codes
Other Castle Rock Topics
