Stunning new construction ranch offering modern style and everyday comfort! This spacious open-concept home features 3 bedrooms and 2 full baths, with thoughtful upgrades throughout. The primary suite includes an attached bath for your private retreat, while two additional bedrooms and a full guest bath provide plenty of space for family or guests. The beautiful kitchen is equipped with stainless steel appliances and flows seamlessly into the living and dining areas--ideal for entertaining. Enjoy modern light fixtures, Bluetooth-enabled fans and Delta sprayer faucets in both bathrooms. Step outside to a private backyard, perfect for relaxing or hosting gatherings. Conveniently located near major highways for an easy commute. This beautifully designed home is the perfect blend of comfort, convenience, and contemporary living. Don't miss your chance to make it yours!
Closed
$264,900
3835 Schneider St, Lake Station, IN 46405
3beds
1,256sqft
Single Family Residence
Built in 2025
7,840 Square Feet Lot
$272,400 Zestimate®
$211/sqft
$2,692 Estimated rent
Home value
$272,400
$248,000 - $300,000
$2,692/mo
Zestimate® history
Owner options
List your home for rent
$2,692/mo
Rent Zestimate®
Find your next renter with Zillow Rental Manager. Plus, with online applications, you can quickly screen prospective tenants – for free.
$2,692/mo
Rent Zestimate®
Refinance and save
$1,670/mo
Est. payment
Refinancing to a lower rate could help reduce your monthly payments and save thousands over the life of the loan.
$1,670/mo
Est. payment
Explore your selling options
Work with a Zillow partner agent
Leverage their expertise and Zillow's premium Showcase listings to get your home seen by more buyers.
Get startedList with your own agent
Get your home in front of millions of buyers by listing it on Zillow.
Learn how to do itSell it yourself
Take full control of how buyers see your home on Zillow by listing For Sale by Owner (FSBO).
List your homeWhat's special
Modern light fixturesPrimary suiteDelta sprayer faucetsThoughtful upgradesBluetooth-enabled fansLiving and dining areasAttached bath
Zillow last checked:
Listing updated:
Listed by:
Tonia Dragon,
Better Homes and Gardens Real 219-999-8990
Bought with:
Mary Cossey, RB14051491
Coldwell Banker Realty
Source: NIRA as distributed by MLS GRID,MLS#: 823772
Facts & features
Interior
Bedrooms & bathrooms
- Bedrooms: 3
- Bathrooms: 2
- Full bathrooms: 1
- 3/4 bathrooms: 1
Rooms
- Room types: Bedroom 2, Primary Bedroom, Living Room, Kitchen, Dining Room, Bedroom 3
Primary bedroom
- Area: 125.24
- Dimensions: 12.4 x 10.1
Bedroom 2
- Area: 131.43
- Dimensions: 13.0 x 10.11
Bedroom 3
- Area: 91.91
- Dimensions: 10.1 x 9.1
Dining room
- Area: 73.79
- Dimensions: 9.11 x 8.1
Kitchen
- Area: 112.27
- Dimensions: 10.3 x 10.9
Living room
- Area: 279.84
- Dimensions: 21.2 x 13.2
Heating
- Forced Air, Natural Gas
Appliances
- Included: Dishwasher, Refrigerator, Microwave
- Laundry: Gas Dryer Hookup, Washer Hookup, Main Level, Laundry Room
Features
- Ceiling Fan(s), Kitchen Island, Walk-In Closet(s), Pantry, Open Floorplan, Laminate Counters, Eat-in Kitchen
- Basement: Crawl Space
- Has fireplace: No
Interior area
- Total structure area: 1,256
- Total interior livable area: 1,256 sqft
- Finished area above ground: 1,256
Property
Parking
- Total spaces: 2
- Parking features: Attached, Driveway, Garage Faces Front, Garage Door Opener
- Attached garage spaces: 2
- Has uncovered spaces: Yes
Features
- Levels: One
- Exterior features: None
- Pool features: None
- Has view: Yes
- View description: Neighborhood
Lot
- Size: 7,840 Square Feet
- Features: Back Yard, Front Yard
Details
- Parcel number: 450916152050000021
- Zoning description: residential
- Special conditions: None
Construction
Type & style
- Home type: SingleFamily
- Property subtype: Single Family Residence
Condition
- New construction: Yes
- Year built: 2025
Utilities & green energy
- Sewer: Public Sewer
- Water: Public
- Utilities for property: Electricity Connected, Sewer Connected, Water Connected, Natural Gas Connected
Community & HOA
Community
- Subdivision: Edward Saunder's Add
HOA
- Has HOA: No
Location
- Region: Lake Station
Financial & listing details
- Price per square foot: $211/sqft
- Tax assessed value: $500
- Annual tax amount: $18
- Date on market: 7/7/2025
- Listing agreement: Exclusive Right To Sell
- Listing terms: Cash,VA Loan,FHA,Conventional
Price history
| Date | Event | Price |
|---|---|---|
| 8/22/2025 | Sold | $264,900+1.9%$211/sqft |
Source:  NIRA as distributed by MLS GRID #823772 Report a problem NIRA as distributed by MLS GRID #823772 Report a problem | ||
| 7/18/2025 | Pending sale | $259,900$207/sqft |
Source: NIRA as distributed by MLS GRID #823772 Report a problem | ||
| 7/16/2025 | Contingent | $259,900$207/sqft |
Source: NIRA as distributed by MLS GRID #823772 Report a problem | ||
| 7/7/2025 | Listed for sale | $259,900$207/sqft |
Source: NIRA as distributed by MLS GRID #823772 Report a problem | ||
Public tax history
| Year | Property taxes | Tax assessment |
|---|---|---|
| 2025 | $13 -28.6% | $500 |
| 2024 | $18 | $500 |
| 2023 | -- | $500 |
Find assessor info on the county website
Neighborhood: 46405
Nearby homes
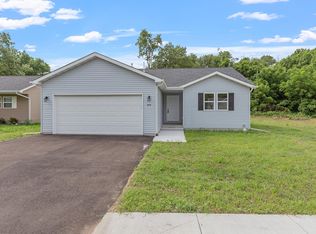
- $258,0853 bd2 ba1.2k sqft3839 Schneider Ave, Lake Station, IN 46405Sold
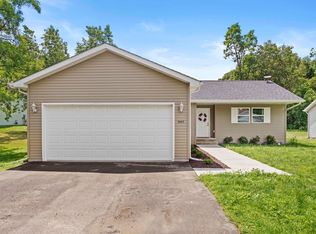
- $245,0003 bd2 ba1.2k sqft3845 Schneider St, Lake Station, IN 46405Sold
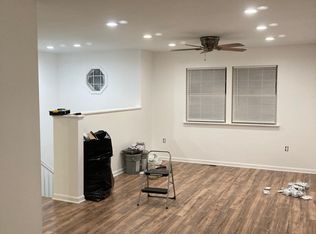
- $241,8003 bd2 ba1.5k sqft2308 Spencer St, Lake Station, IN 46405Off Market
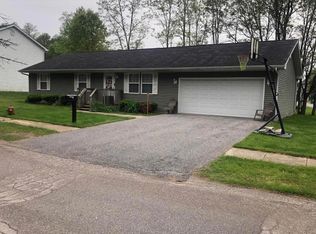
- $253,4003 bd2 ba1.2k sqft2302 Spencer St, Lake Station, IN 46405Off Market
- $8,2006,542 Square Feet3856 Schneider St, Lake Station, IN 46405Off Market
- $159,2002 bd1 ba758 sqft2324 Spencer St, Lake Station, IN 46405Off Market
- $221,8003 bd2 ba1k sqft3836 Schneider St, Lake Station, IN 46405Off Market
- $214,9003 bd2 ba1k sqft3836 Schneider Ave, Lake Station, IN 46405Off Market
Nearby schools
GreatSchools rating
- 3/10Virgil I Bailey Elementary SchoolGrades: K-5Distance: 0.4 mi
- 3/10Thomas A Edison Jr-Sr High SchoolGrades: 6-12Distance: 0.5 mi


Get pre-qualified for a loan
At Zillow Home Loans, we can pre-qualify you in as little as 5 minutes with no impact to your credit score.An equal housing lender. NMLS #10287.
- Indiana
- Lake County
- Lake Station
- 46405
- 3835 Schneider St
Nearby cities
Nearby zip codes
Other Lake Station Topics
