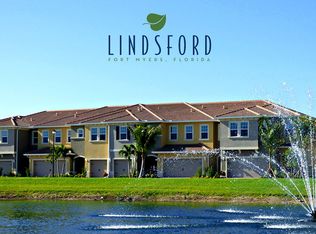
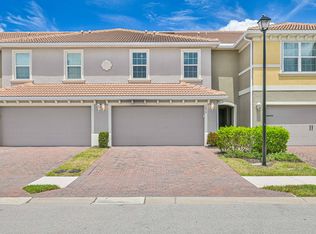

The Sable model is 1954 SF with 3 bedrooms, 2 full baths, a laundry closet and a Loft upstairs. The large and open first floor features a powder room, living and dining area and a great kitchen with bar area. The kitchen has 42 inch cabinets with granite counter tops, large pantry and looks into the great room and dining area. The Sable also has a 2 car garage!
This property is off market, which means it's not currently listed for sale or rent on Zillow. This may be different from what's available on other websites or public sources.