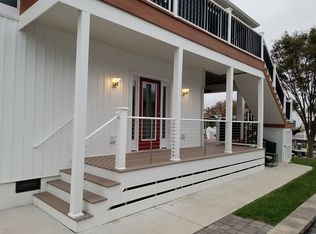
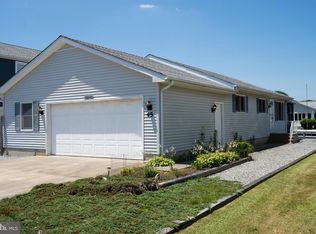
Welcome to this stunning coastal, brand new construction contemporary style home located less than two miles from the Atlantic Ocean situated on a wide deep-water canal. This spacious property boasts 6 bedrooms and 6 bathrooms featuring custom bathroom tile work - spread over 3 levels, offering 3 luxurious living spaces for you and your family. Did I mention this home features 2 Laundry Rooms, a Game/Recreation Room with wet bar, two additional living areas, and an elevator. This canal front location offers 59 feet of bulkhead and an existing dock for all your water toys and of course, your boat. Step outside to enjoy the extensive hardscape, outdoor shower, as well as a variety of outdoor spaces including over 1,000 square feet of decks, porches - front and rear, and multiple balconies, perfect for soaking in the picturesque views of the water and nearby bay. There's also plenty of room for a pool in the backyard, should you choose to add one. With a fireplace to cozy up next to, this home offers both comfort and luxury. Situated waterfront on a wide and an easily navigated Canal, this property provides easy access to boating and water activities. Just a stone's throw away from the charming town of Fenwick Island, DE, and the bustling city of Ocean City, MD, you'll have endless opportunities for entertainment and dining. Don't miss out on the chance to make this beautiful property your new home!
Sold for $2,250,000
$2,250,000
38350 Maple Ln, Selbyville, DE 19975
6beds
4,283sqft
Single Family Residence
Built in 2025
6,098 Square Feet Lot
$2,231,400 Zestimate®
$525/sqft
$3,928 Estimated rent
Home value
$2,231,400
$2.05M - $2.41M
$3,928/mo
Zestimate® history
Owner options
List your home for rent
$3,928/mo
Rent Zestimate®
Find your next renter with Zillow Rental Manager. Plus, with online applications, you can quickly screen prospective tenants – for free.
$3,928/mo
Rent Zestimate®
Refinance and save
$10,181/mo
Est. payment
Refinancing to a lower rate could help reduce your monthly payments and save thousands over the life of the loan.
$10,181/mo
Est. payment
Explore your selling options
Work with a Zillow partner agent
Leverage their expertise and Zillow's premium Showcase listings to get your home seen by more buyers.
Get startedList with your own agent
Get your home in front of millions of buyers by listing it on Zillow.
Learn how to do itSell it yourself
Take full control of how buyers see your home on Zillow by listing For Sale by Owner (FSBO).
List your homeWhat's special
Existing dockWide deep-water canalOutdoor showerMultiple balconiesExtensive hardscapeCustom bathroom tile work
Zillow last checked:
Listing updated:
Listed by:
MIKE HALL 443-373-4046,
Patterson-Schwartz-OceanView,
Co-Listing Agent: Bill Gaines 302-537-1300,
Patterson-Schwartz-OceanView
Bought with:
Debbie Zyskowski, 5007436
RLAH Real Estate
Source: Bright MLS,MLS#: DESU2091976
Facts & features
Interior
Bedrooms & bathrooms
- Bedrooms: 6
- Bathrooms: 6
- Full bathrooms: 6
- Main level bathrooms: 1
- Main level bedrooms: 1
Basement
- Area: 0
Heating
- Heat Pump, Electric
Cooling
- Central Air, Electric
Appliances
- Included: Electric Water Heater
- Laundry: Lower Level, Main Level
Features
- Ceiling Fan(s), Elevator, Kitchen - Gourmet, Recessed Lighting, Bar
- Has basement: No
- Number of fireplaces: 1
- Fireplace features: Electric
Interior area
- Total structure area: 4,283
- Total interior livable area: 4,283 sqft
- Finished area above ground: 4,283
- Finished area below ground: 0
Property
Parking
- Total spaces: 8
- Parking features: Garage Faces Front, Garage Door Opener, Attached, Driveway, On Street
- Attached garage spaces: 2
- Uncovered spaces: 6
Accessibility
- Accessibility features: Accessible Doors, Doors - Lever Handle(s), Accessible Elevator Installed
Features
- Levels: Three
- Stories: 3
- Patio & porch: Deck, Patio, Porch
- Exterior features: Underground Lawn Sprinkler, Balcony
- Pool features: None
- Has view: Yes
- View description: Canal, Water
- Has water view: Yes
- Water view: Canal,Water
- Waterfront features: Canal
- Body of water: Canal
- Frontage length: Water Frontage Ft: 59
Lot
- Size: 6,098 sqft
- Dimensions: 59 x 110
- Features: Bulkheaded
Details
- Additional structures: Above Grade, Below Grade
- Parcel number: 53319.1636.00
- Zoning: MR
- Special conditions: Standard
Construction
Type & style
- Home type: SingleFamily
- Architectural style: Coastal
- Property subtype: Single Family Residence
Materials
- Stick Built
- Foundation: Crawl Space
Condition
- New construction: Yes
- Year built: 2025
Utilities & green energy
- Sewer: Public Sewer
- Water: Public
Community & neighborhood
Location
- Region: Selbyville
- Subdivision: Keen-wik
HOA & financial
HOA
- Has HOA: Yes
- HOA fee: $50 annually
Other
Other facts
- Listing agreement: Exclusive Right To Sell
- Ownership: Fee Simple
Price history
| Date | Event | Price |
|---|---|---|
| 9/5/2025 | Sold | $2,250,000$525/sqft |
Source:  Bright MLS #DESU2091976 Report a problem Bright MLS #DESU2091976 Report a problem | ||
| 8/10/2025 | Pending sale | $2,250,000$525/sqft |
Source: Bright MLS #DESU2091976 Report a problem | ||
| 8/1/2025 | Listed for sale | $2,250,000+257.1%$525/sqft |
Source: Bright MLS #DESU2091976 Report a problem | ||
| 12/31/2024 | Sold | $630,000-6.7%$147/sqft |
Source: Bright MLS #DESU2072578 Report a problem | ||
| 11/18/2024 | Pending sale | $675,000$158/sqft |
Source: Bright MLS #DESU2072578 Report a problem | ||
| 10/16/2024 | Listed for sale | $675,000$158/sqft |
Source: Bright MLS #DESU2072578 Report a problem | ||
Public tax history
| Year | Property taxes | Tax assessment |
|---|---|---|
| 2025 | $1,079 +285.8% | $249,600 +3769.8% |
| 2024 | $280 +0.1% | $6,450 |
| 2023 | $280 +1.6% | $6,450 |
| 2022 | $275 +2.9% | $6,450 |
| 2021 | $267 +10.2% | $6,450 |
| 2020 | $243 +0.5% | $6,450 |
| 2019 | $242 -6.3% | $6,450 |
| 2018 | $258 -0.9% | $6,450 |
| 2017 | $260 +11.7% | $6,450 |
| 2016 | $233 -2.8% | $6,450 |
| 2015 | $239 +1.4% | $6,450 |
| 2014 | $236 -1% | $6,450 |
| 2013 | $239 -14.1% | $6,450 |
| 2012 | $278 -62.2% | $6,450 -66.7% |
| 2011 | $734 | $19,350 |
| 2010 | $734 +0.4% | $19,350 |
| 2009 | $731 | $19,350 |
| 2008 | -- | -- |
| 2007 | -- | -- |
| 2006 | -- | -- |
| 2005 | -- | -- |
| 2004 | -- | -- |
| 2003 | -- | -- |
| 2002 | -- | -- |
| 2001 | -- | -- |
Find assessor info on the county website
Neighborhood: 19975
Nearby schools
GreatSchools rating
- 8/10Showell (Phillip C.) Elementary SchoolGrades: K-5Distance: 6.8 mi
- 7/10Selbyville Middle SchoolGrades: 6-8Distance: 6.5 mi
- 6/10Indian River High SchoolGrades: 9-12Distance: 9.5 mi
Schools provided by the listing agent
- District: Indian River
Source: Bright MLS. This data may not be complete. We recommend contacting the local school district to confirm school assignments for this home.
Sell for more on Zillow
Get a Zillow Showcase℠ listing at no additional cost and you could sell for .
$2,231,400
2% more
+$44,628
With Zillow Showcase(estimated)
$2,276,028
- Delaware
- Sussex County
- Selbyville
- 19975
- 38350 Maple Ln
Nearby cities
Nearby zip codes
Other Selbyville Topics
