Skip main navigation
Off market
  • $608,000

    38352 Brutus Way, Beaumont, CA 92223

    5beds
    3,600sqft
    SingleFamily
    Built in 2010
    7,405 Square Feet Lot
    $608,000 Zestimate®
    $169/sqft
    $3,669 Estimated rent

    Home value

    $608,000

    $578,000 - $638,000

    $3,669/mo

    Zestimate® history
    Loading
    Loading...

    Owner options

    List your home for rent

    $3,669/mo

    Rent Zestimate®

    Find your next renter with Zillow Rental Manager. Plus, with online applications, you can quickly screen prospective tenants – for free.

    Learn more

    $3,669/mo

    Rent Zestimate®

    Refinance and save

    $3,854/mo

    Est. payment

    Refinancing to a lower rate could help reduce your monthly payments and save thousands over the life of the loan.

    See today's rates

    $3,854/mo

    Est. payment

    Explore your selling options

    Work with a Zillow partner agent

    Leverage their expertise and Zillow's premium Showcase listings to get your home seen by more buyers.

    Get started

    List with your own agent

    Get your home in front of millions of buyers by listing it on Zillow.

    Learn how to do it

    Sell it yourself

    Take full control of how buyers see your home on Zillow by listing For Sale by Owner (FSBO).

    List your home

    What's special

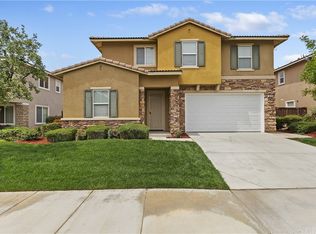
    No HOA!! This home is the perfect size just about any family and allows for room to grow. Feel at home the moment you walk in the door with it's open floor plan. The kitchen has tile flooring and then wonderful hardwood flooring throughout the rest of the downstairs which includes a large dining area and family room. Entertain your heart out in the beautiful kitchen that includes granite counter tops and stainless steel appliances with a huge center island. The downstairs has a quarter bathroom just off the garage and there's a down stairs bedroom for guest with it's own full bathroom. Upstairs you'll enjoy a large loft that can be used as office space or a kids play area that separates the master suite from the rest of the bedrooms. The large Master bedroom with its spacious master bathroom and walk in closet, is the perfect place to escape to when the kids are downstairs hanging out with their friends. The upstairs laundry room has a lot of storage cabinets and a full size closet. The other 3 bedrooms are separated without joining walls giving everyone quiet privacy and the third bathroom is centrally located between them. With no HOA fees in this desirable neighborhood, a clean neighborhood park near by, easy freeway access and great shopping, you won't want to let this home pass you by! ** Please click on this property's Virtual Tour to get absolute detail from every angle**

    This property is off market, which means it's not currently listed for sale or rent on Zillow. This may be different from what's available on other websites or public sources.

    Facts & features

    Interior

    Bedrooms & bathrooms
    • Bedrooms: 5
    • Bathrooms: 3
    • Full bathrooms: 3
    Heating
    • Forced air
    Cooling
    • Central
    Appliances
    • Included: Dishwasher, Microwave, Range / Oven
    • Laundry: Individual Room, Upper Level
    Features
    • Ceiling Fan(s)
    • Flooring: Carpet, Hardwood, Linoleum / Vinyl
    • Has fireplace: Yes
    • Fireplace features: Living Room, Gas
    • Common walls with other units/homes: No Common Walls
    Interior area
    • Total interior livable area: 3,600 sqft

    Property

    Parking
    • Total spaces: 2
    • Parking features: Garage - Attached
    Features
    • Levels: Two
    • Patio & porch: Concrete
    Lot
    • Size: 7,405 Square Feet
    • Features: Back Yard, Front Yard, Sprinklers In Rear, Sprinklers In Front
    Details
    • Parcel number: 414331020
    • Special conditions: Standard

    Construction

    Type & style
    • Home type: SingleFamily
    Materials
    • wood frame
    • Roof: Tile
    Condition
    • Year built: 2010

    Utilities & green energy

    • Sewer: Public Sewer
    • Water: Public

    Community & HOA

    Location
    • Region: Beaumont

    Financial & listing details

    • Price per square foot: $169/sqft
    • Tax assessed value: $464,795
    • Annual tax amount: $8,502

    Price history

    DateEventPrice
    5/29/2020Sold$425,000-2.3%$118/sqft
    Source: CRMLS #EV20068116 Report a problem
    4/20/2020Pending sale$435,000$121/sqft
    Source: RE/MAX ADVANTAGE #EV20068116 Report a problem
    4/6/2020Listed for sale$435,000+53.4%$121/sqft
    Source: RE/MAX ADVANTAGE #EV20068116 Report a problem
    9/28/2010Sold$283,500$79/sqft
    Source: Public Record Report a problem

    Public tax history

    YearProperty taxesTax assessment
    2025$8,502 -19.5%$464,795 +2%
    2024$10,562 +18%$455,682 +2%
    2023$8,947 +2.1%$446,748 +2%
    2022$8,764 +1%$437,989 +2%
    2021$8,673 +19.4%$429,402 +29.1%
    2020$7,263 +0.9%$332,593 +2%
    2019$7,197 -0.3%$326,072 +2%
    2018$7,216 -3.6%$319,679 +2%
    2017$7,486 $313,412 +2%
    2016$7,486 -0.5%$307,267 +1.8%
    2015$7,522 +0.9%$301,947 +2%
    2014$7,457 $296,034 +34.6%
    2013-- $220,000 -2.7%
    2012-- $226,000 -20.2%
    2011-- $283,255 +1033%
    2010-- $25,000
    2009-- $25,000 -79.2%
    2008-- $120,182 +2%
    2007-- $117,826 +2%
    2006-- $115,516
    Find assessor info on the county website

    Neighborhood: 92223

    Nearby schools

    GreatSchools rating
    Schools provided by the listing agent
    • District: Beaumont

    Source: The MLS. This data may not be complete. We recommend contacting the local school district to confirm school assignments for this home.

    Get a cash offer in 3 minutes
    Find out how much your home could sell for in as little as 3 minutes with a no-obligation cash offer.
    Estimated market value
    $608,000
    Get a cash offer in 3 minutes
    Find out how much your home could sell for in as little as 3 minutes with a no-obligation cash offer.
    Estimated market value
    $608,000