Skip main navigation
Off market
  • $510,800

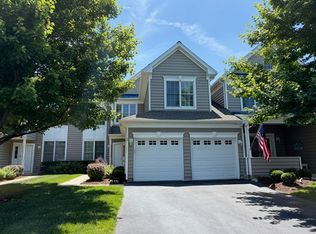
    38358 Old Mill Way Unit 41, Ocean View, DE 19970

    3beds
    2,560sqft
    Townhouse
    Built in 2005
    4.36 Acres Lot
    $510,800 Zestimate®
    $200/sqft
    $2,603 Estimated rent

    Home value

    $510,800

    $470,000 - $557,000

    $2,603/mo

    Zestimate® history
    Loading
    Loading...

    Owner options

    List your home for rent

    $2,603/mo

    Rent Zestimate®

    Find your next renter with Zillow Rental Manager. Plus, with online applications, you can quickly screen prospective tenants – for free.

    Learn more

    $2,603/mo

    Rent Zestimate®

    Refinance and save

    $3,369/mo

    Est. payment

    Refinancing to a lower rate could help reduce your monthly payments and save thousands over the life of the loan.

    See today's rates

    $3,369/mo

    Est. payment

    Explore your selling options

    Work with a Zillow partner agent

    Leverage their expertise and Zillow's premium Showcase listings to get your home seen by more buyers.

    Get started

    List with your own agent

    Get your home in front of millions of buyers by listing it on Zillow.

    Learn how to do it

    Sell it yourself

    Take full control of how buyers see your home on Zillow by listing For Sale by Owner (FSBO).

    List your home

    What's special

    Stunning, pond front home in sought after Bayside at Bethany Lakes, just 2.5 miles to the beach! Enter to hardwood flooring and an abundance of natural light in this move in ready home. An impressive, 2-story great room sits off to the right of the entry hall, showcasing beautiful views of the pond. Across the hall sits a formal dining room which connects to the kitchen and could also be used as another sitting room or office. Chair rail and crown molding add the perfect touches to these rooms. The spacious kitchen is a great place for entertaining, offering generous counter space and cabinetry, tile backsplash, a gas range, pantry and plenty of bar seating. Dine at the table while taking in views of the pond, or relax on the couch and enjoy the gas fireplace on cooler nights. A door from the kitchen leads to a beautiful paver patio that has been meticulously landscaped, offering some privacy when dining al fresco. The first floor also hosts a laundry room with wash tub and walk in closet, as well as a powder room for guests. Upstairs you will find the master suite with crown molding, views of the pond, and a HUGE walk-in closet. The master bath offers a jetted tub, walk-in shower, separate water closet, and a vanity with dual sinks. Down the hall are two large guest rooms and a full bathroom, providing plenty of room for friends and family. Park your cars in the 2-car garage, or store all of your beach toys! Not feeling up to the beach? Relax by the outdoor pool while taking in views of White's Creek or jump on a kayak right from your community pier! Kayak storage is available and boat slips are provided for day docking. The clubhouse offers a library, steam rooms, indoor pool, hot tub, game room, and gourmet kitchen. Tennis courts, tot lots and a gazebo for catching the sunset - Bayside at Bethany Lakes has it all! Conveniently located near restaurants, grocery stores, and walking trails. Don't miss out - start making your beach memories today!

    This property is off market, which means it's not currently listed for sale or rent on Zillow. This may be different from what's available on other websites or public sources.

    Facts & features

    Interior

    Bedrooms & bathrooms
    • Bedrooms: 3
    • Bathrooms: 3
    • Full bathrooms: 2
    • 1/2 bathrooms: 1
    Heating
    • Forced air
    Cooling
    • Central
    Appliances
    • Included: Dishwasher, Dryer, Garbage disposal, Microwave
    Features
    • Ceiling Fan(s), Window Treatments, Pantry, Recessed Lighting, Walk-In Closet(s), Eat-in Kitchen, Crown Molding, Wood Floors, Formal/Separate Dining Room, Master Bath(s), Breakfast Area, Chair Railings, Combination Kitchen/Living
    • Flooring: Hardwood
    • Basement: Unfinished
    • Has fireplace: Yes
    Interior area
    • Total interior livable area: 2,560 sqft
    • Finished area below ground: 0

    Property

    Parking
    • Total spaces: 2
    • Parking features: Garage - Attached
    Features
    • Exterior features: Vinyl
    • Pool features: In Ground, Indoor, Community, Lap/Exercise
    • Has view: Yes
    • View description: Water
    • Has water view: Yes
    • Water view: Water
    Lot
    • Size: 4.36 Acres
    Details
    • Parcel number: 134900370141
    • Special conditions: Standard

    Construction

    Type & style
    • Home type: Townhouse
    • Architectural style: Contemporary, Coastal
    Condition
    • Year built: 2005

    Community & neighborhood

    Location
    • Region: Ocean View

    HOA & financial

    HOA
    • Has HOA: Yes
    • HOA fee: $447 monthly

    Other

    Other facts
    • Heating: Forced Air
    • Appliances: Dishwasher, Refrigerator, Disposal, Built-in Microwave, Water Heater, Dryer, Washer, Oven/Range - Gas
    • AssociationYN: true
    • FireplaceYN: true
    • InteriorFeatures: Ceiling Fan(s), Window Treatments, Pantry, Recessed Lighting, Walk-In Closet(s), Eat-in Kitchen, Crown Molding, Wood Floors, Formal/Separate Dining Room, Master Bath(s), Breakfast Area, Chair Railings, Combination Kitchen/Living
    • GarageYN: true
    • AttachedGarageYN: true
    • HeatingYN: true
    • CoolingYN: true
    • WaterfrontYN: true
    • ConstructionMaterials: Frame, Vinyl Siding
    • StoriesTotal: 2
    • ArchitecturalStyle: Contemporary, Coastal
    • SpecialListingConditions: Standard
    • ParkingFeatures: Driveway, Attached Garage, Garage Faces Front
    • CoveredSpaces: 2
    • PoolFeatures: In Ground, Indoor, Community, Lap/Exercise
    • Cooling: Central Air
    • BelowGradeFinishedArea: 0
    • StructureType: Row/Townhouse
    • BuildingName: NONE AVAILABLE
    • MlsStatus: Active

    Price history

    DateEventPrice
    8/4/2020Sold$370,000$145/sqft
    Source: Public Record Report a problem

    Public tax history

    YearProperty taxesTax assessment
    2025$903 -40.2%$200,050 +465.9%
    2024$1,510 -0.1%$35,350
    2023$1,511 +3.3%$35,350
    2022$1,464 +3%$35,350
    2021$1,421 +23856.7%$35,350 +7.4%
    2020$6 $32,900
    2019$6 -99.6%$32,900 -6.9%
    2018$1,355 -0.9%$35,350
    2017$1,368 +12.2%$35,350
    2016$1,219 -2.9%$35,350
    2015$1,255 +1.5%$35,350
    2014$1,237 -1%$35,350
    2013$1,250 +3.6%$35,350
    2012$1,207 +0.7%$35,350
    2011$1,198 $35,350
    2010$1,198 +0.4%$35,350
    2009$1,194 $35,350
    2008-- --
    2007-- --
    2006-- --
    2005-- --
    2004-- --

    Find assessor info on the county website

    Neighborhood: 19970

    Nearby schools

    GreatSchools rating
    Schools provided by the listing agent
    • District: INDIAN RIVER

    Source: The MLS. This data may not be complete. We recommend contacting the local school district to confirm school assignments for this home.

    Get pre-qualified for a loan
    At Zillow Home Loans, we can pre-qualify you in as little as 5 minutes with no impact to your credit score.

    An equal housing lender. NMLS #10287.

    Sell for more on Zillow
    Get a Zillow Showcase℠ listing at no additional cost and you could sell for .
    $510,800
    2% more
    +$10,216
    With Zillow Showcase(estimated)
    $521,016