The Ranch You Have Been Waiting For! Beautiful Yard With Shed and Garden Area. Patios For Your Backyard Parties. Corner Lot. This home Has A New Roof, New Kitchen & Bath, All New Floors, Light Fixtures. The Kitchen Has All New Appliances, A tongue & Grooved Wood Ceiling, Fantastic Sink, Pantry, A Butcher Block Eating Bar. Super New Bathroom with Makeup Area & Mirror- Totally Updated. Huge Linen Closet In Hall With Much Storage. All Windows Are New Except One. Full Basement with Full Bath, and Plenty Of Room For A Rec Room. The Breezeway is Heated With A New Floor, Good Room For Games, Play Room, Or Football Games. This Home Has So Much To Offer!
Closed
$239,900
38358 Parkway Blvd, Willoughby, OH 44094
3beds
1,016sqft
Single Family Residence
Built in 1952
0.66 Acres Lot
$264,400 Zestimate®
$236/sqft
$1,930 Estimated rent
Home value
$264,400
$249,000 - $280,000
$1,930/mo
Zestimate® history
Owner options
List your home for rent
$1,930/mo
Rent Zestimate®
Find your next renter with Zillow Rental Manager. Plus, with online applications, you can quickly screen prospective tenants – for free.
$1,930/mo
Rent Zestimate®
Refinance and save
$1,688/mo
Est. payment
Refinancing to a lower rate could help reduce your monthly payments and save thousands over the life of the loan.
$1,688/mo
Est. payment
Explore your selling options
Work with a Zillow partner agent
Leverage their expertise and Zillow's premium Showcase listings to get your home seen by more buyers.
Get startedList with your own agent
Get your home in front of millions of buyers by listing it on Zillow.
Learn how to do itSell it yourself
Take full control of how buyers see your home on Zillow by listing For Sale by Owner (FSBO).
List your homeWhat's special
Play roomNew bathFootball gamesSuper new bathroomCorner lotNew floorsFull basement
Zillow last checked:
Listing updated:
Listed by:
Linda Sue Cover linda.cover65@gmail.com440-725-2950,
Coldwell Banker Schmidt Realty
Bought with:
Becky Debenedictis, 269471
Howard Hanna
Source: MLS Now,MLS#: 5077122 Originating MLS: Lake Geauga Area Association of REALTORS
Originating MLS: Lake Geauga Area Association of REALTORSFacts & features
Interior
Bedrooms & bathrooms
- Bedrooms: 3
- Bathrooms: 2
- Full bathrooms: 2
- Main level bathrooms: 1
- Main level bedrooms: 3
Bedroom
- Description: New Fan/Windows,Flooring: Luxury Vinyl Tile
- Level: First
- Dimensions: 11 x 10
Bedroom
- Description: New Fan/Windows,Flooring: Luxury Vinyl Tile
- Level: First
- Dimensions: 10 x 9
Primary bathroom
- Description: New Fan/Windows,Flooring: Luxury Vinyl Tile
- Level: First
- Dimensions: 14 x 10
Bathroom
- Description: Remodeled,Flooring: Luxury Vinyl Tile
- Level: First
Other
- Description: New Floor/Heated/Nice Extra Room/Play Room,Flooring: Luxury Vinyl Tile
- Level: First
- Dimensions: 12 x 11
Dining room
- Description: Flooring: Luxury Vinyl Tile
- Level: First
- Dimensions: 9 x 8
Eat in kitchen
- Description: Bar is New/All New Cabinets/Tongue&Groove Wood Ceiling/New Light Fixture,Flooring: Luxury Vinyl Tile
- Level: First
Laundry
- Description: Basement/Neat & Freshly Painted,Flooring: Luxury Vinyl Tile
- Level: Lower
Living room
- Description: Nice Entry Closet/New Ceiling Fan,Flooring: Luxury Vinyl Tile
- Level: First
Heating
- Forced Air, Gas
Cooling
- Central Air, Ceiling Fan(s), Gas
Appliances
- Included: Dishwasher, Microwave, Range, Refrigerator
Features
- Breakfast Bar, Ceiling Fan(s), Eat-in Kitchen
- Windows: Double Pane Windows, Screens
- Basement: Full,Partially Finished,Sump Pump,Storage Space
- Has fireplace: No
Interior area
- Total structure area: 1,016
- Total interior livable area: 1,016 sqft
- Finished area above ground: 1,016
Property
Parking
- Total spaces: 2
- Parking features: Attached, Concrete, Driveway, Garage Faces Front, Garage, Garage Door Opener
- Attached garage spaces: 2
Features
- Levels: One
- Stories: 1
- Patio & porch: Patio
- Exterior features: Garden, Storage
- Fencing: Chain Link,Partial
Lot
- Size: 0.66 Acres
- Features: Back Yard, Corner Lot, Flat, Front Yard, Irregular Lot, Landscaped, Level, Wooded
Details
- Additional structures: Pergola, Shed(s)
- Parcel number: 27B050A000260
Construction
Type & style
- Home type: SingleFamily
- Architectural style: Conventional,Patio Home,Ranch
- Property subtype: Single Family Residence
Materials
- Aluminum Siding
- Foundation: Block
- Roof: Asphalt,Fiberglass,Shingle
Condition
- Updated/Remodeled
- Year built: 1952
Utilities & green energy
- Sewer: Public Sewer
- Water: Public
Community & HOA
Community
- Features: Medical Service, Park, Sidewalks
- Security: Carbon Monoxide Detector(s), Smoke Detector(s)
- Subdivision: Country Estates
HOA
- Has HOA: No
Location
- Region: Willoughby
Financial & listing details
- Price per square foot: $236/sqft
- Tax assessed value: $181,720
- Annual tax amount: $2,752
- Date on market: 10/11/2024
- Cumulative days on market: 37 days
- Listing terms: Cash,Conventional,FHA,VA Loan
Price history
| Date | Event | Price |
|---|---|---|
| 11/16/2024 | Sold | $239,900$236/sqft |
Source:  MLS Now #5077122 Report a problem MLS Now #5077122 Report a problem | ||
| 10/15/2024 | Contingent | $239,900$236/sqft |
Source: MLS Now #5077122 Report a problem | ||
| 10/11/2024 | Listed for sale | $239,900+71.4%$236/sqft |
Source: MLS Now #5077122 Report a problem | ||
| 3/29/2024 | Sold | $140,000$138/sqft |
Source: Public Record Report a problem | ||
Public tax history
| Year | Property taxes | Tax assessment |
|---|---|---|
| 2025 | $3,411 +14.2% | $63,610 |
| 2024 | $2,988 +8.6% | $63,610 +22.2% |
| 2023 | $2,752 +2.6% | $52,040 |
| 2022 | $2,683 -0.4% | $52,040 |
| 2021 | $2,695 +5.6% | $52,040 +15% |
| 2020 | $2,551 +7.7% | $45,240 |
| 2019 | $2,368 -0.5% | $45,240 +0.3% |
| 2018 | $2,380 | $45,110 |
| 2017 | $2,380 +0.2% | $45,110 |
| 2016 | $2,375 +0.4% | $45,110 |
| 2015 | $2,366 +10.8% | $45,110 +4.1% |
| 2014 | $2,136 -0.1% | $43,330 |
| 2013 | $2,138 -19.3% | $43,330 |
| 2012 | $2,648 +9.7% | $43,330 -5.2% |
| 2011 | $2,414 +2% | $45,710 |
| 2010 | $2,367 +2.8% | $45,710 |
| 2009 | $2,303 +4.9% | $45,710 -10% |
| 2008 | $2,195 +1% | $50,789 |
| 2007 | $2,173 -42.2% | $50,789 |
| 2006 | $3,763 -14.9% | $50,789 -16.2% |
| 2005 | $4,421 -0.6% | $60,575 |
| 2004 | $4,450 +3.2% | $60,575 |
| 2003 | $4,312 +23.9% | $60,575 +20.9% |
| 2002 | $3,482 -0.3% | $50,113 |
| 2001 | $3,492 -0.1% | $50,113 |
| 2000 | $3,495 +21.2% | $50,113 +22.7% |
| 1999 | $2,884 | $40,842 |
Find assessor info on the county website
Neighborhood: 44094
Nearby homes
- $420,0004 bd3 ba2.3k sqft38360 Parkway Blvd, Willoughby, OH 44094Sold
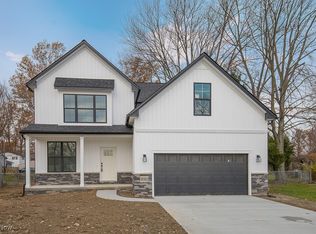
- $36,890-- bd-- ba-- sqftParkway Blvd, KIRTLAND, OH 44094Off Market
- $262,5003 bd1 ba1.5k sqft38348 Parkway Blvd, Willoughby, OH 44094Off Market
- $214,5003 bd2 ba1.1k sqft38365 Poplar Dr, Willoughby, OH 44094Off Market
- $211,2003 bd1 ba876 sqft38340 Parkway Blvd, Willoughby, OH 44094Off Market
- $--0.25 AcresParkway Blvd, Willoughby, OH 44094Off Market
- $205,4003 bd1 ba1.1k sqft38351 Poplar Dr, Willoughby, OH 44094Off Market
- $202,8002 bd1 ba1.7k sqft38359 Poplar Dr, Willoughby, OH 44094Off Market
Nearby schools
GreatSchools rating
- 4/10Grant Elementary SchoolGrades: K-5Distance: 0.4 mi
- 6/10Willoughby Middle SchoolGrades: 6-8Distance: 3.2 mi
- 7/10South High SchoolGrades: 9-12Distance: 3.2 mi
Schools provided by the listing agent
- District: Willoughby-Eastlake - 4309
Source: MLS Now. This data may not be complete. We recommend contacting the local school district to confirm school assignments for this home.
Get a cash offer in 3 minutes
Find out how much your home could sell for in as little as 3 minutes with a no-obligation cash offer.
Estimated market value
$264,400
Get a cash offer in 3 minutes
Find out how much your home could sell for in as little as 3 minutes with a no-obligation cash offer.
Estimated market value
$264,400
- Ohio
- Lake County
- Willoughby
- 44094
- 38358 Parkway Blvd
Nearby cities
Nearby zip codes
Other Willoughby Topics
