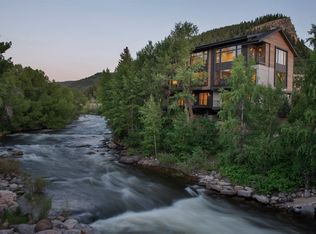
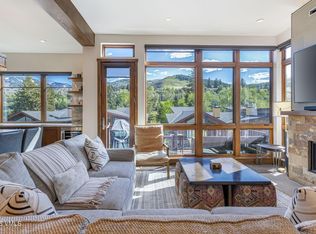
Just Reduced by Nearly $200k! Motivated Seller! Immaculate, fully furnished riverfront Basecamp Townhome, Short-term rentals are permitted! Just a five-minute walk to the Westin Gondola at the base of Beaver Creek Resort, this exceptional residence offers the largest floor plan in the community and dramatic cantilevered decks overlooking the Eagle River. Key features of the property include: Layout: An open-concept living area, gourmet kitchen with a large center island, and dining space that flows to outdoor decks on both levels. Accommodations: Three bedrooms plus two versatile rooms currently used as sleeping areas, offering exceptional flexibility for guests. Amenities: Equipped with air conditioning, a whole-home humidifier, and a rare two-car garage. Investment Potential: , and the property features reasonable HOA dues, making it suitable as a primary residence, second home, or investment. Basecamp is a luxury townhome development in the Vail Valley, comprised of 15 distinctive residences thoughtfully positioned along the shores of two waterways, adjacent to the main entrance of Beaver Creek Resort and within walking distance to all of Avon amenities, including dining, shopping, the gondola ski lift, and year-round recreation. A unique and highly desirable feature of Basecamp Townhome 4 is the grandfathered river setback of approximately 30 feet, allowing for cantilevered decks that feel immersed in the riverfront environment a rare offering by today's standards. This exceptional proximity to the water significantly enhances both the lifestyle experience and long-term desirability of the property.
For sale
Price cut: $196K (7/13)
$3,599,000
38359 Highway 6 #4A, Avon, CO 81620
4beds
2,682sqft
Townhouse
Built in 2016
1,306 Square Feet Lot
$3,481,200 Zestimate®
$1,342/sqft
$1,571/mo HOA
What's special
Air conditioningRare two-car garageWhole-home humidifier
- 192 days |
- 459 |
- 21 |
Zillow last checked:
Listing updated:
Listed by:
Rick Beveridge 970-390-7594,
Beveridge Real Estate,
Matthew Dietz 970-390-7566
Source: VMLS,MLS#: 1013303
Facts & features
Interior
Bedrooms & bathrooms
- Bedrooms: 4
- Bathrooms: 4
- Full bathrooms: 2
- 3/4 bathrooms: 1
- 1/2 bathrooms: 1
Bedroom
- Area: 7.77
- Dimensions: 3.07x2.53
Bedroom 2
- Area: 167.1
- Dimensions: 13.22x12.64
Bedroom 4
- Area: 109.74
- Dimensions: 9.16x11.98
Bathroom
- Area: 62.69
- Dimensions: 4.96x12.64
Bathroom
- Area: 43.83
- Dimensions: 5.30x8.27
Bathroom
- Area: 20.44
- Dimensions: 7.00x2.92
Bathroom
- Area: 12.81
- Dimensions: 2.81x4.56
Dining room
- Area: 108.49
- Dimensions: 17.33x6.26
Kitchen
- Area: 262.81
- Dimensions: 20.31x12.94
Living room
- Area: 127.52
- Dimensions: 9.97x12.79
Heating
- Natural Gas, Radiant Floor
Cooling
- Central Air, Zoned
Appliances
- Included: Built-In Gas Oven, Cooktop, Dishwasher, Disposal, Microwave, Range Hood, Refrigerator, Wine Cooler
- Laundry: See Remarks
Features
- See Remarks
- Flooring: Carpet, Tile, Wood
- Has basement: No
- Has fireplace: Yes
- Fireplace features: Gas
- Furnished: Yes
Interior area
- Total structure area: 2,682
- Total interior livable area: 2,682 sqft
Property
Parking
- Total spaces: 2
- Parking features: Garage - Attached
- Attached garage spaces: 2
Features
- Levels: Three Or More
- Stories: 3
- Entry location: 1
- Patio & porch: Deck
- Has view: Yes
- View description: Mountain(s), River, South Facing, See Remarks
- Has water view: Yes
- Water view: River
- Waterfront features: River Front
Lot
- Size: 1,306 Square Feet
- Features: Near Public Transit, City Lot, See Remarks
Details
- Parcel number: 210512119004
- Zoning: PUD
- Special conditions: Standard
Construction
Type & style
- Home type: Townhouse
- Property subtype: Townhouse
Materials
- Frame, Stone, Stucco, Wood Siding
- Foundation: Poured in Place
- Roof: Asphalt
Condition
- Year built: 2016
- Major remodel year: 2016
Utilities & green energy
- Water: Public
- Utilities for property: Cable Available, Electricity Available, Natural Gas Available, Phone Available, Satellite, Sewer Available, Sewer Connected, Water Available, See Remarks
Community & HOA
Community
- Features: Fishing, Trail(s), See Remarks
- Subdivision: Basecamp on Beaver Creek
HOA
- Has HOA: Yes
- Services included: Common Area Maintenance, Insurance, Sewer, Trash, Water, See Remarks
- HOA fee: $4,712 quarterly
Location
- Region: Avon
Financial & listing details
- Price per square foot: $1,342/sqft
- Tax assessed value: $3,759,530
- Annual tax amount: $14,602
- Date on market: 1/9/2026
- Cumulative days on market: 193 days
- Listing terms: Cash,New Loan
- Electric utility on property: Yes
- Road surface type: Paved
Estimated market value
$3,481,200
$3.31M - $3.66M
$6,766/mo
Price history
| Date | Event | Price |
|---|---|---|
| 7/13/2026 | Price change | $3,599,000-5.2%$1,342/sqft |
Source:  VMLS #1013303 Report a problem VMLS #1013303 Report a problem | ||
| 1/9/2026 | Listed for sale | $3,795,000+0.9%$1,415/sqft |
Source: VMLS #1013303 Report a problem | ||
| 7/2/2024 | Sold | $3,760,000-3.5%$1,402/sqft |
Source: VMLS #1008985 Report a problem | ||
| 6/20/2024 | Pending sale | $3,895,000$1,452/sqft |
Source: VMLS #1008985 Report a problem | ||
| 5/31/2024 | Price change | $3,895,000-7.2%$1,452/sqft |
Source: VMLS #1008985 Report a problem | ||
| 2/16/2024 | Listed for sale | $4,195,000+66.6%$1,564/sqft |
Source: VMLS #1008985 Report a problem | ||
| 10/26/2020 | Sold | $2,517,500-6.6%$939/sqft |
Source: VMLS #1000368 Report a problem | ||
| 7/7/2020 | Listing removed | $2,695,000$1,005/sqft |
Source: Slifer Smith & Frampton/Arrowhead #1000368 Report a problem | ||
| 7/2/2020 | Listed for sale | $2,695,000+22.8%$1,005/sqft |
Source: Slifer Smith & Frampton/Arrowhead #1000368 Report a problem | ||
| 6/22/2018 | Sold | $2,195,000$818/sqft |
Source: Public Record Report a problem | ||
Public tax history
| Year | Property taxes | Tax assessment |
|---|---|---|
| 2025 | $14,602 +12.7% | $234,970 +3.3% |
| 2024 | $12,951 +27.1% | $227,450 -2.1% |
| 2023 | $10,189 -1.5% | $232,360 +44.8% |
| 2022 | $10,341 | $160,510 -2.8% |
| 2021 | -- | $165,140 +11.6% |
| 2020 | $9,230 +0.5% | $148,040 |
| 2019 | $9,181 | $148,040 +213.8% |
| 2018 | $9,181 | $47,180 |
Find assessor info on the county website
Monthly payment
Est. payment
Payment breakdown
Explore the cost of this home by adjusting the details. Changes won't be saved.Climate risks
Neighborhood: 81620
Nearby schools
GreatSchools rating
- 6/10Homestake Peak SchoolGrades: PK-8Distance: 2.7 mi
- 6/10Battle Mountain High SchoolGrades: 9-12Distance: 3.4 mi
- $2,740-- bd-- ba-- sqft38359 Highway 6, Avon, CO 81620Off Market
- $2,008,9903 bd3 ba2.5k sqft38359 Highway 6, Avon, CO 81620Off Market
- $3,128,5003 bd4 ba2.4k sqft38359 Highway 6 #06, Avon, CO 81620Off Market
- $2,666,5003 bd4 ba2.2k sqft38359 Highway 6 #10C, Avon, CO 81620Sold

- $3,150,0003 bd4 ba2.5k sqft38359 Highway 6 #1A, Avon, CO 81620Sold
- $2,850,0003 bd4 ba2.4k sqft38359 Highway 6 #03, Avon, CO 81620Sold
- $2,992,8003 bd4 ba2.4k sqft38359 Hwy 6 #2A, Avon, CO 81620Off Market
- $3,804,3403 bd3 ba2.4k sqft38359 Highway 6, Avon, CO 81620Off Market
A local agent can set up tours, give advice and negotiate with sellers.
Similar homes
- $3,950,0003 bd3 ba2.6k sqft8 Waterfront Way, Avon, CO 81620For Sale
 MLS ID #1014699, Eric Burgund, Slifer Smith & Frampton - Highlands. VMLS
 - $3,950,0004 bd3 ba2.4k sqft42 Riverfront Ln #13, Avon, CO 81620For Sale
 MLS ID #1014649, Joanna Hopkins, Slifer Smith & Frampton - Hyatt. VMLS
 - $4,125,0004 bd4 ba2.4k sqft38460 Highway 6 #229, Avon, CO 81620For Sale
 MLS ID #1014607, Shawnna Frank, IMI Resort Props of Colorado. VMLS
 - $4,195,0005 bd4 ba3.2k sqft38460 Highway 6 223, Avon, CO 81620For Sale
 MLS ID #1014726, Dana A Correia, Slifer Smith & Frampton - Hyatt. VMLS
 - $3,450,0003 bd4 ba2k sqft37347 Highway 6 #206, Avon, CO 81620For SaleMLS ID #1014599, Mary Isom, Mountain Living Realty. VMLS
- $3,695,0006 bd4 ba3.9k sqft860 Deer Blvd, Avon, CO 81620For SaleMLS ID #1014664, Benjamin Finn, Compass. VMLS
- $3,750,0003 bd2 ba1.5k sqft1 Waterfront Way #400, Avon, CO 81620For SaleMLS ID #1014308, Team Beaver Creek Luxe, Slifer Smith & Frampton- Bachelor Gulch. VMLS
- $3,925,0004 bd5 ba3.7k sqft200 Goldfinch Ln #1A, Avon, CO 81620For SaleMLS ID #1014677, Stephanie Hart, LIV Sotheby's Int Realty Beaver Creek Village. VMLS
- $4,450,0004 bd4 ba3.5k sqft137 Benchmark Rd #214, Avon, CO 81620For SaleMLS ID #1014675, Ashley Schleper, Ron Byrne & Associates R.E.. VMLS
- $4,450,0004 bd4 ba2.3k sqft63A Avondale Ln #R220, Beaver Creek, CO 81620For SaleMLS ID #1014072, Crissy Rumford, LIV Sothebys Intl Realty Edwards Riverwalk. VMLS
- $4,275,0004 bd5 ba2.1k sqft17 Meadow Ct APT E-3, Beaver Creek, CO 81620For SaleMLS ID #1014420, Rebekah Zenor, Compass. VMLS
- $2,800,0003 bd4 ba3.2k sqft1402 Deer Blvd, Avon, CO 81620For SaleMLS ID #1014188, Matthew Blake, LIV Sotheby's Int. Realty-Vail Mountain Haus. VMLS
- $2,995,0003 bd2 ba1.5k sqft1 Waterfront Way #300, Avon, CO 81620For SaleMLS ID #1014493, Molly Griffin, Slifer Smith & Frampton- Lionshead. VMLS
- $3,150,0003 bd3 ba2.1k sqft38460 Highway 6 #205, Avon, CO 81620For SaleMLS ID #1012983, Andie H Ohde, LIV Sothebys Intl Realty Edwards Riverwalk. VMLS
- $2,925,0002 bd2 ba1.9k sqft38460 Highway 6 #319, Avon, CO 81620For SaleMLS ID #1014626, Crystal Jay Seatvet, IMI Resort Props of Colorado. VMLS
- $4,350,0004 bd6 ba2.3k sqft59 Meadow Ln #5-C, Avon, CO 81620For SaleMLS ID #1012780, Jeffrey Morgan, Ron Byrne & Associates R.E.. VMLS
- $2,995,0003 bd5 ba2.8k sqft204 Goldfinch Ln #1B, Avon, CO 81620For SaleMLS ID #1014678, Stephanie Hart, LIV Sotheby's Int Realty Beaver Creek Village. VMLS
- $4,525,0004 bd4 ba2.3k sqft63 Avondale Ln Unit R213, Avon, CO 81620For SaleMLS ID #1013771, Andrew D Keiser, Berkshire Hathaway-Villa M.. VMLS
- $3,997,0003 bd4 ba1.8k sqft17 Meadow Ct APT E-2, Beaver Creek, CO 81620For SaleMLS ID #1012960, David McHugh, LIV Sotheby's Int Realty Beaver Creek Village. VMLS
- $2,950,0003 bd4 ba1.7k sqft300 Prater Rd #A-202, Beaver Creek, CO 81620For SaleMLS ID #1013893, Patrick Scanlan, Slifer Smith & Frampton- Bachelor Gulch. VMLS
