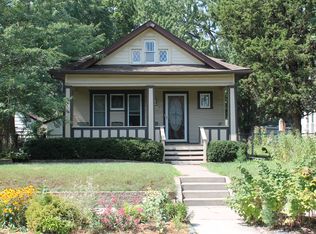
Welcome to this spacious two-story home, built in 1907, where classic turn-of-the-century charm meets comfortable everyday living in Minneapolis' welcoming Bancroft neighborhood. Filled with character and original appeal, this home offers a wonderful opportunity to enjoy the charm of a historic property.
The eat-in kitchen includes a pantry for added storage and opens to spaces designed for both daily living and entertaining. A formal dining room featuring a south facing bay window that provides plenty of natural light and a welcoming setting for gatherings.
Upstairs are two generously sized bedrooms and an oversized bathroom complete with a classic clawfoot tub. Outdoor spaces include a large front porch, perfect for relaxing, along with two back porches that provide additional room to enjoy the outdoors.
The property also offers off-street parking and ample space to add a two-car garage in the future. Located in the community-minded Bancroft neighborhood, you'll enjoy easy access to parks, neighborhood shops and restaurants, and all the conveniences of city living while being part of a friendly, established community.
16 days
|
601
|
52
|
Zillow last checked:
Listing updated:
Listed by:
Rita M Marr Gehrke612-875-8594,
Coldwell Banker Realty - Southwest Regional
Source: NorthstarMLS as distributed by MLS GRID,MLS#: 7100858
Loading...
Facts & features
Interior
Bedrooms & bathrooms
Bedrooms: 2
Bathrooms: 1
Full bathrooms: 1
Bedroom
Level: Upper
Area: 156 Square Feet
Dimensions: 12 x 13
Bedroom 2
Level: Upper
Area: 132 Square Feet
Dimensions: 12 x 11
Dining room
Level: Main
Area: 156 Square Feet
Dimensions: 13 x 12
Flex room
Level: Main
Area: 144 Square Feet
Dimensions: 12 x 12
Kitchen
Level: Main
Area: 121 Square Feet
Dimensions: 11 x 11
Living room
Level: Main
Area: 132 Square Feet
Dimensions: 11 x 12
Porch
Level: Main
Area: 120 Square Feet
Dimensions: 20 x 6
Porch
Level: Main
Area: 45 Square Feet
Dimensions: 9 x 5
Porch
Level: Upper
Area: 45 Square Feet
Dimensions: 9 x 5
Heating
Forced Air
Cooling
Window Unit(s)
Appliances
Included: Range, Refrigerator, Washer
Laundry: In Basement, Sink, Washer Hookup
Features
Basement: Storage Space,Unfinished
Has fireplace: No
Interior area
Total structure area: 1,776
Total interior livable area: 1,088 sqft
Finished area above ground: 1,088
Finished area below ground: 0
Property
Parking
Parking features: Open
Has uncovered spaces: Yes
Details: Garage Dimensions (0)
Accessibility
Accessibility features: None
Features
Levels: Two
Stories: 2
Patio & porch: Deck, Front Porch, Rear Porch, Screened
Pool features: None
Fencing: Chain Link,Full
Lot
Size: 5,227 Square Feet
Dimensions: 42 x 126
Features: Near Public Transit, Tree Coverage - Light
Details
Additional structures: Storage Shed
Foundation area: 688
Parcel number: 1102824210041
Zoning description: Residential-Single Family
Construction
Type & style
Home type: SingleFamily
Property subtype: Single Family
Materials
Post and Beam
Roof: Age Over 8 Years,Asphalt,Pitched
Condition
New construction: No
Year built: 1907
Utilities & green energy
Electric: 100 Amp Service, Power Company: Xcel Energy
Gas: Natural Gas
Sewer: City Sewer/Connected
Water: City Water/Connected
Community & HOA
Community
Subdivision: Chicago Ave Park
HOA
Has HOA: No
Location
Region: Minneapolis
Financial & listing details
Price per square foot: $257/sqft
Tax assessed value: $263,000
Annual tax amount: $3,208
Date on market: 7/1/2026
Cumulative days on market: 7 days
Estimated market value
Zestimate®
$278,500
Estimated sales range
$265,000 - $292,000
Rent Zestimate®
$1,856/mo
Price history
Date
Event
Price
7/8/2026
Listed for sale
$279,900+12%$257/sqft
Source: NorthstarMLS as distributed by MLS GRID #7100858Report a problem
3/15/2021
Listing removed
--
Source: NorthstarMLS as distributed by MLS GRID #5690705Report a problem
3/4/2021
Price change
$250,000-2%$230/sqft
Source: NorthstarMLS as distributed by MLS GRID #5690705Report a problem
10/27/2020
Price change
$255,000-1.9%$234/sqft
Source: Edina Realty, Inc., a Berkshire Hathaway affiliate #5671761Report a problem
10/9/2020
Listed for sale
$260,000$239/sqft
Source: Edina Realty, Inc., a Berkshire Hathaway affiliate #5671761Report a problem
Explore the cost of this home by adjusting the details. Changes won't be saved.
Principal & interest
$1,547
Mortgage insurance
$0
Property taxes
$170
Home insurance
$105
HOA fees
$0
Utilities
Not included
All calculations are estimates and provided by Zillow, Inc. for informational purposes only. Actual amounts may vary.
HOA fees may include property taxes on listings classified as Co-Ops. Contact the listing agent and/or owner for fee details.
Mortgage interest rates are dependent on a number of factors, including credit score, down payment, and repayment length. Interest rate data provided by Zillow Group Marketplace, Inc. as of 1/1/1970 from various mortgage lenders with which we have lead or other similar arrangements; the Estimated Payment is an average of those rates.
See how much you could borrow to make a competitive offer.