Skip main navigation
Pending
  • $399,900

    3836 30th St SW, Grandville, MI 49418

    3beds
    2,428sqft
    : 
    Loading
    Get pre-qualified
    Single Family Residence
    Built in 1904
    9,583 Square Feet Lot
    $408,900 Zestimate®
    $165/sqft
    $-- HOA

    What's special

    Center islandLarge loft workshopFinished basement family roomRaised garden bedsSpacious bedrooms throughoutMain-floor laundryReplacement windows
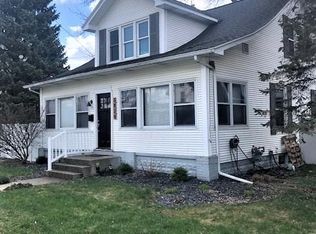
    Experience character & charm in this beautifully restored historic Grandville home, just a short walk to downtown and popular Steenstra's Royal Dutch Bakery. Special features are: original hardwood floors, a welcoming breakfast nook/sitting area, huge kitchen that is a chef's dream, with abundant cabinetry, buffet with china cabinet, & center island. Spacious bedrooms throughout, including a main-floor primary near a stunning remodeled bath with large walk in shower & soaking tub. Main-floor laundry adds convenience. Upstairs offers 2 additional bedrooms & full bath. Finished basement family room features built-in bookshelves. The backyard has a Gazebo and raised garden beds. The 3-stall garage includes a tandem third bay with its own overhead door and alley access, plus a large loft workshop. Bonuses are replacement windows, & newer 50-year roof with transferable warranty. Meticulously maintained and truly a one of a kind. Don't miss this one! Possession not be until Aug 24, 2026
    42 days
    |
    207
    |
    4
    |

    Zillow last checked:

    Listing updated:

    Listed by:

    Susan M Prins 616-723-2400,

    Five Star Real Estate (Jenison) 616-723-2400

    Source: MichRIC,MLS#: 26026962MLS Logo

      Facts & features

      Interior

      Bedrooms & bathrooms
      • Bedrooms: 3
      • Bathrooms: 2
      • Full bathrooms: 2
      • Main level bedrooms: 1
      Primary bedroom
      • Level: Main
      Bedroom 2
      • Level: Upper
      Bedroom 3
      • Level: Upper
      Bathroom 1
      • Level: Main
      Bathroom 2
      • Level: Upper
      Dining room
      • Level: Main
      Family room
      • Level: Basement
      Kitchen
      • Level: Main
      Laundry
      • Level: Main
      Living room
      • Level: Main
      Media room
      • Description: sitting area
      • Level: Main
      Heating
      • Forced Air
      Cooling
      • Central Air
      Appliances
      • Included: Dishwasher, Disposal, Dryer, Microwave, Oven, Range, Refrigerator, Washer
      • Laundry: Laundry Room, Main Level
      Features
      • Ceiling Fan(s), Center Island, Pantry
      • Flooring: Carpet, Vinyl, Wood
      • Windows: Insulated Windows, Window Treatments
      • Basement: Full
      • Number of fireplaces: 1
      • Fireplace features: Family Room, Gas Log
      Interior area
      • Total structure area: 1,978
      • Total interior livable area: 2,428 sqft
      • Finished area below ground: 450

      Property

      Parking
      • Total spaces: 3
      • Parking features: Tandem, Garage Faces Rear, Garage Faces Front, Attached, Garage Door Opener
      • Garage spaces: 3
      Features
      • Stories: 2
      • Fencing: Privacy
      Lot
      • Size: 9,583 Square Feet
      • Dimensions: 76 x 125
      Details
      • Parcel number: 411717156003
      • Zoning description: RES

      Construction

      Type & style
      • Home type: SingleFamily
      • Architectural style: Historic
      • Property subtype: Single Family Residence
      Materials
      • Vinyl Siding
      • Roof: None
      Condition
      • New construction: No
      • Year built: 1904

      Utilities & green energy

      • Sewer: Public Sewer
      • Water: Public

      Community & HOA

      Location
      • Region: Grandville

      Financial & listing details

      • Price per square foot: $165/sqft
      • Tax assessed value: $98,114
      • Annual tax amount: $3,902
      • Date on market: 6/4/2026
      • Listing terms: Cash,Conventional
      • Road surface type: Paved

        Estimated market value

        $408,900

        $388,000 - $429,000

        $2,589/mo

        Price history

        DateEventPrice
        6/11/2026Pending sale$399,900$165/sqft
        Source: MichRIC #26026962 Report a problem
        6/4/2026Listed for sale$399,900$165/sqft
        Source: MichRIC #26026962 Report a problem

        Public tax history

        YearProperty taxesTax assessment
        2025$3,799 $164,500 +6.7%
        2024-- $154,100 +40.9%
        2021$3,021 $109,400 +7.1%
        2020$3,021 $102,100 +7.7%
        2019-- $94,800 +3.3%
        2018-- $91,800 +9.2%
        2017$2,735 $84,100 +9.8%
        2016$2,735 $76,600
        2015$2,735 $76,600 +6.2%
        2013-- $72,100 -4.5%
        2011-- $75,500 -7.4%
        2010-- $81,500 -3.6%
        2009-- $84,500 -6%
        2007-- $89,900 +27.8%
        2006-- $70,362 +3.7%
        2005-- $67,852 +3.3%
        2004-- $65,685 +6.2%
        2002-- $61,839 +3.2%
        2001-- $59,922
        Find assessor info on the county website

        Monthly payment

        Est. payment

        Payment breakdown

        Explore the cost of this home by adjusting the details. Changes won't be saved.
        All calculations are estimates and provided by Zillow, Inc. for informational purposes only. Actual amounts may vary.
        HOA fees may include property taxes on listings classified as Co-Ops. Contact the listing agent and/or owner for fee details.
        Mortgage interest rates are dependent on a number of factors, including credit score, down payment, and repayment length. Interest rate data provided by Zillow Group Marketplace, Inc. as of 1/1/1970 from various mortgage lenders with which we have lead or other similar arrangements; the Estimated Payment is an average of those rates.
        See how much you could borrow to make a competitive offer.

        Climate risks

        Neighborhood: 49418

        Getting around

        74 / 100
        Very Walkable
        56 / 100
        Bikeable

        Nearby schools

        GreatSchools rating

        A local agent can set up tours, give advice and negotiate with sellers.

        Browse local experts

        Similar homes