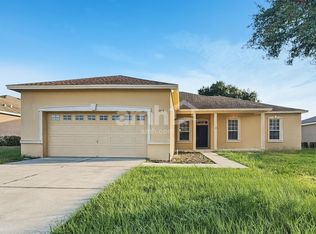
One or more photo(s) has been virtually staged. This is the kind of home you walk into and instantly feel… it’s done. Thoughtfully updated, beautifully maintained, and completely move-in ready. From the moment you step inside, the details start to speak for themselves. Soaring 10-foot ceilings, crown molding, large baseboards, and clean can lighting create that elevated feel throughout the main living spaces. The kitchen has been fully refreshed and designed to actually live in. Granite countertops, updated cabinetry, a breakfast bar that opens seamlessly to the living and dining areas, and a spacious pantry… plus additional eat-in space so there’s room for everyone to gather. Major systems have been well maintained and thoughtfully updated. The roof is approximately 3 years old, the water heater is brand new, and the A/C is approximately 13 years old and equipped with a HEPA air scrubber with UV sanitation light system. The air handler also includes an automatic condensation pump, adding efficiency and peace of mind. No carpet anywhere. Luxury vinyl plank flooring flows through the main areas, while all bedrooms feature warm wood flooring that adds to the home’s character. The primary suite is its own retreat, complete with two walk-in closets and a spacious bathroom featuring dual vanities, a garden tub, and a separate tiled shower. The guest bathroom has been remodeled with intention, offering a beautifully tiled shower with a built-in bench and an updated vanity with marble countertops. Storage is something you won’t run out of here. Wide closets in every bedroom, custom shelving systems, a functional laundry room with added cabinetry and hanging space… everything has a place. And then there’s the outdoor living. A screened-in patio with a cedar wood ceiling creates the perfect space to unwind, with access from both sides of the yard. Step out onto two separate paver patios, ideal for entertaining, grilling, or simply enjoying the Florida evenings. Need even more flexibility? You have it. A detached workshop/shed offers dual-use space — one side for storage, the other fully equipped with electric, plumbing, and its own A/C, making it perfect for a home office, studio, or creative space. The backyard is complete with a new above-ground pool, plenty of room to host, and a beautifully paved walkway that ties it all together. Set on a .24-acre lot with a wide three-car driveway and a two-car garage, this home gives you space, function, and flexibility in every direction. Freshly painted, meticulously cared for, and ready for its next owner. This isn’t just move-in ready… it’s life-ready.
Sold for $385,000
$385,000
3836 ALAMANDA HILLS LANE, LAKELAND, FL 33813
4beds
2,036sqft
Single Family Residence
Built in 2005
10,311 Square Feet Lot
$383,500 Zestimate®
$189/sqft
$2,281 Estimated rent
Home value
$383,500
$357,000 - $410,000
$2,281/mo
Zestimate® history
Owner options
List your home for rent
$2,281/mo
Rent Zestimate®
Find your next renter with Zillow Rental Manager. Plus, with online applications, you can quickly screen prospective tenants – for free.
$2,281/mo
Rent Zestimate®
Refinance and save
$2,629/mo
Est. payment
Refinancing to a lower rate could help reduce your monthly payments and save thousands over the life of the loan.
$2,629/mo
Est. payment
Explore your selling options
Work with a Zillow partner agent
Leverage their expertise and Zillow's premium Showcase listings to get your home seen by more buyers.
Get startedList with your own agent
Get your home in front of millions of buyers by listing it on Zillow.
Learn how to do itSell it yourself
Take full control of how buyers see your home on Zillow by listing For Sale by Owner (FSBO).
List your homeWhat's special
Two-car garageNew above-ground poolThoughtfully updatedGranite countertopsBeautifully maintainedAdditional eat-in spaceGarden tub
Zillow last checked:
Listing updated:
Listed by:
Danielle Davis 813-526-5002,
ELEVE REAL ESTATE LLC 813-562-5002,
Heath Muncy 863-258-7475,
ELEVE REAL ESTATE LLC
Bought with:
Curtis Yopp, 3166066
HARPER REALTY FL, LLC
Source: Stellar MLS,MLS#: TB8496626 Originating MLS: Suncoast Tampa
Originating MLS: Suncoast Tampa
Facts & features
Interior
Bedrooms & bathrooms
- Bedrooms: 4
- Bathrooms: 2
- Full bathrooms: 2
Primary bedroom
- Features: Walk-In Closet(s)
- Level: First
Kitchen
- Level: First
Living room
- Level: First
Heating
- Central
Cooling
- Central Air
Appliances
- Included: Dishwasher, Dryer, Electric Water Heater, Microwave, Range, Refrigerator, Washer
- Laundry: Electric Dryer Hookup, Inside, Washer Hookup
Features
- Ceiling Fan(s), High Ceilings, Open Floorplan, Split Bedroom, Stone Counters, Tray Ceiling(s), Walk-In Closet(s)
- Flooring: Luxury Vinyl, Hardwood
- Has fireplace: No
Interior area
- Total structure area: 2,940
- Total interior livable area: 2,036 sqft
Property
Parking
- Total spaces: 2
- Parking features: Garage - Attached
- Attached garage spaces: 2
Features
- Levels: One
- Stories: 1
- Exterior features: Irrigation System, Private Mailbox
- Has private pool: Yes
- Pool features: Above Ground
- Fencing: Fenced
Lot
- Size: 10,311 Square Feet
Details
- Parcel number: 242923288034000430
- Special conditions: None
Construction
Type & style
- Home type: SingleFamily
- Property subtype: Single Family Residence
Materials
- Block, Stucco
- Foundation: Block, Slab
- Roof: Shingle
Condition
- New construction: No
- Year built: 2005
Utilities & green energy
- Sewer: Septic Tank
- Water: Public
- Utilities for property: BB/HS Internet Available, Cable Connected, Electricity Connected, Public, Sewer Connected, Water Connected
Community & HOA
Community
- Pet fee: $0 monthly
- Subdivision: ALAMANDA
HOA
- Has HOA: Yes
- HOA fee: $18 monthly
- HOA name: AIA MANAGEMENT
Location
- Region: Lakeland
Financial & listing details
- Price per square foot: $189/sqft
- Tax assessed value: $287,033
- Annual tax amount: $4,020
- Date on market: 4/12/2026
- Cumulative days on market: 6 days
- Listing terms: Cash,Conventional,FHA,VA Loan
- Ownership: Fee Simple
- Total actual rent: 0
- Electric utility on property: Yes
- Road surface type: Asphalt, Paved
Price history
| Date | Event | Price |
|---|---|---|
| 5/20/2026 | Sold | $385,000-5.9%$189/sqft |
Source:  Stellar MLS #TB8496626 Report a problem Stellar MLS #TB8496626 Report a problem | ||
| 4/18/2026 | Pending sale | $409,000$201/sqft |
Source: Stellar MLS #TB8496626 Report a problem | ||
| 4/12/2026 | Listed for sale | $409,000+7.6%$201/sqft |
Source: Stellar MLS #TB8496626 Report a problem | ||
| 2/13/2023 | Sold | $380,000-1.8%$187/sqft |
Source: Public Record Report a problem | ||
| 1/20/2023 | Pending sale | $386,900$190/sqft |
Source: Stellar MLS #L4934725 Report a problem | ||
| 1/15/2023 | Listed for sale | $386,900+59.2%$190/sqft |
Source: Stellar MLS #L4934725 Report a problem | ||
| 11/7/2018 | Sold | $243,000-6.5%$119/sqft |
Source: Public Record Report a problem | ||
| 9/29/2018 | Pending sale | $259,900$128/sqft |
Source: RE/MAX PARAMOUNT PROPERTIES #L4903177 Report a problem | ||
| 9/8/2018 | Listed for sale | $259,900-13.3%$128/sqft |
Source: REMAX PARAMOUNT PROPERTIES #L4903177 Report a problem | ||
| 6/16/2006 | Sold | $299,900+16.7%$147/sqft |
Source: Public Record Report a problem | ||
| 1/19/2006 | Sold | $257,000$126/sqft |
Source: Public Record Report a problem | ||
Public tax history
| Year | Property taxes | Tax assessment |
|---|---|---|
| 2025 | $3,191 -4.7% | $287,033 -3.8% |
| 2024 | $3,347 +171.7% | $298,375 +123.4% |
| 2023 | $1,232 +2.9% | $133,587 +3% |
| 2022 | $1,197 -0.1% | $129,696 +3% |
| 2021 | $1,198 +1.1% | $125,918 +1.4% |
| 2020 | $1,185 +0.4% | $124,179 +2.3% |
| 2019 | $1,180 -29.1% | $121,387 +13.5% |
| 2018 | $1,664 +14.5% | $106,984 +2.1% |
| 2017 | $1,453 +53.3% | $104,784 +2.1% |
| 2016 | $948 -1.8% | $102,629 +0.7% |
| 2015 | $965 -25.8% | $101,916 +1.3% |
| 2014 | $1,302 +36.8% | $100,611 +1.5% |
| 2013 | $951 +3.7% | $99,124 +1.7% |
| 2012 | $918 -27.4% | $97,467 -18% |
| 2011 | $1,264 -4.9% | $118,875 -2.2% |
| 2010 | $1,329 -32.5% | $121,513 -21.9% |
| 2009 | $1,970 -19.7% | $155,524 -19.8% |
| 2008 | $2,452 | $193,987 |
| 2007 | -- | -- |
| 2006 | $3,328 | -- |
| 2005 | -- | -- |
| 2004 | $117 | -- |
Find assessor info on the county website
Neighborhood: 33813
Nearby homes
- $387,3003 bd2 ba2.2k sqft3832 Alamanda Hills Lane, Lakeland, FL 33813Off Market
- $2,2554 bd2 ba2k sqft3828 Alamanda Hills Ln, Lakeland, FL 33813For Rent
- $388,2004 bd2 ba2.2k sqft3844 Alamanda Hills Ln, Lakeland, FL 33813Off Market

- $335,7004 bd2 ba2k sqft6229 Alamanda Hills Blvd, Lakeland, FL 33813Off Market
- $308,0003 bd2 ba1.5k sqft6360 Hampton Pointe Cir, Lakeland, FL 33813Off Market
- $322,9003 bd2 ba1.8k sqft6259 Hampton Pointe Cir, Lakeland, FL 33813Off Market
- $329,7003 bd2 ba1.8k sqft3820 Alamanda Hills Ln, Lakeland, FL 33813Off Market
- $356,0003 bd2 ba2.2k sqft6225 Alamanda Hills Blvd, Lakeland, FL 33813Off Market
Nearby schools
GreatSchools rating
- 5/10Spessard L Holland Elementary SchoolGrades: PK-5Distance: 1.2 mi
- 3/10Bartow Middle SchoolGrades: 6-8Distance: 5.7 mi
- 3/10Bartow Senior High SchoolGrades: 9-12Distance: 5.5 mi
Schools provided by the listing agent
- Elementary: Spessard L. Holland Elementary
- Middle: Bartow Middle
- High: Bartow High
Source: Stellar MLS. This data may not be complete. We recommend contacting the local school district to confirm school assignments for this home.
Get a cash offer in 3 minutes
Find out how much your home could sell for in as little as 3 minutes with a no-obligation cash offer.
Estimated market value
$383,500
Get a cash offer in 3 minutes
Find out how much your home could sell for in as little as 3 minutes with a no-obligation cash offer.
Estimated market value
$383,500
- Florida
- Polk County
- Lakeland
- 33813
- 3836 ALAMANDA HILLS LANE
Nearby cities
Nearby neighborhoods
Nearby zip codes
Other Lakeland Topics
