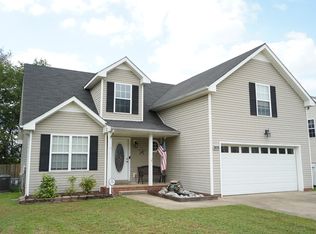
Well-maintained affordably priced home snuggled in a friendly cul de sac, quiet neighborhood * 5 minutes to I-24, restaurants, shopping. movies * 10 minutes to Fort Campbell * Cathedral ceiling streams in natural light through Pella windows * Remodelled primary bathroom * New tiled flooring in primary bedroom & bathroom * Freshly painted throughout * Seller uses Bonus room as a 4th bedroom (walk-in closet & door) * 6-year old dual HVAC with new motors * Roof is 5 years old * Butcher block maple kitchen counters * Built-in workbench and cabinets in garage, built-in shelving in kitchen and laundry room * Upstairs office has built-in shelving and desk * 3 greenhouses, double-deck outside * Nearly new dishwasher & water heater; 4-year-old Pella windows * Samsung washer & dryer convey with accepted offer * Square footage was appraiser measured for this listing
Closed
$296,500
3836 Alley Sheba Dr, Clarksville, TN 37042
4beds
1,944sqft
Single Family Residence, Residential
Built in 2005
0.32 Acres Lot
$296,900 Zestimate®
$153/sqft
$1,883 Estimated rent
Home value
$296,900
$282,000 - $312,000
$1,883/mo
Zestimate® history
Owner options
List your home for rent
$1,883/mo
Rent Zestimate®
Find your next renter with Zillow Rental Manager. Plus, with online applications, you can quickly screen prospective tenants – for free.
$1,883/mo
Rent Zestimate®
Refinance and save
$1,746/mo
Est. payment
Refinancing to a lower rate could help reduce your monthly payments and save thousands over the life of the loan.
$1,746/mo
Est. payment
Explore your selling options
Work with a Zillow partner agent
Leverage their expertise and Zillow's premium Showcase listings to get your home seen by more buyers.
Get startedList with your own agent
Get your home in front of millions of buyers by listing it on Zillow.
Learn how to do itSell it yourself
Take full control of how buyers see your home on Zillow by listing For Sale by Owner (FSBO).
List your homeWhat's special
Freshly painted throughoutPella windows
Zillow last checked:
Listing updated:
Listed by:
Rudy Valrey 931-801-8153,
Keller Williams Realty Clarksville
Bought with:
Monty Powers, 328324
Reliant Realty ERA Powered
Source: RealTracs MLS as distributed by MLS GRID,MLS#: 3146782
Facts & features
Interior
Bedrooms & bathrooms
- Bedrooms: 4
- Bathrooms: 2
- Full bathrooms: 2
- Main level bedrooms: 1
Bedroom 1
- Features: Walk-In Closet(s)
- Level: Walk-In Closet(s)
- Area: 169 Square Feet
- Dimensions: 13x13
Bedroom 2
- Features: Walk-In Closet(s)
- Level: Walk-In Closet(s)
- Area: 432 Square Feet
- Dimensions: 27x16
Bedroom 3
- Area: 169 Square Feet
- Dimensions: 13x13
Bedroom 4
- Area: 130 Square Feet
- Dimensions: 13x10
Primary bathroom
- Features: Double Vanity
- Level: Double Vanity
Dining room
- Features: Formal
- Level: Formal
- Area: 120 Square Feet
- Dimensions: 12x10
Kitchen
- Features: Eat-in Kitchen
- Level: Eat-in Kitchen
- Area: 190 Square Feet
- Dimensions: 19x10
Living room
- Features: Great Room
- Level: Great Room
- Area: 228 Square Feet
- Dimensions: 19x12
Other
- Features: Office
- Level: Office
- Area: 90 Square Feet
- Dimensions: 10x9
Heating
- Dual, Electric, Heat Pump
Cooling
- Central Air, Dual, Electric
Appliances
- Included: Electric Oven, Cooktop, Dishwasher, Ice Maker, Microwave, Refrigerator, Stainless Steel Appliance(s)
Features
- Built-in Features, Ceiling Fan(s), High Ceilings, Walk-In Closet(s)
- Flooring: Carpet, Tile
- Basement: None
- Number of fireplaces: 1
- Fireplace features: Great Room, Wood Burning
Interior area
- Total structure area: 1,944
- Total interior livable area: 1,944 sqft
- Finished area above ground: 1,944
Property
Parking
- Total spaces: 2
- Parking features: Garage Faces Front
- Attached garage spaces: 2
Features
- Levels: Two
- Stories: 2
- Patio & porch: Porch, Covered, Deck
- Fencing: Privacy
Lot
- Size: 0.32 Acres
- Dimensions: 72
- Features: Cul-De-Sac, Level
- Topography: Cul-De-Sac,Level
Details
- Parcel number: 063017A C 03900 00002017A
- Special conditions: Standard
- Other equipment: Air Purifier
Construction
Type & style
- Home type: SingleFamily
- Architectural style: Cape Cod
- Property subtype: Single Family Residence, Residential
Materials
- Vinyl Siding
- Roof: Shingle
Condition
- New construction: No
- Year built: 2005
Utilities & green energy
- Sewer: Public Sewer
- Water: Public
- Utilities for property: Electricity Available, Water Available, Cable Connected
Community & HOA
Community
- Subdivision: Bluegrass Downs
HOA
- Has HOA: No
- Amenities included: Sidewalks
Location
- Region: Clarksville
Financial & listing details
- Price per square foot: $153/sqft
- Tax assessed value: $298,200
- Annual tax amount: $2,251
- Date on market: 3/10/2026
- Electric utility on property: Yes
Price history
| Date | Event | Price |
|---|---|---|
| 4/23/2026 | Sold | $296,500-0.5%$153/sqft |
Source:  RealTracs MLS as distributed by MLS GRID #3146782 Report a problem RealTracs MLS as distributed by MLS GRID #3146782 Report a problem | ||
| 3/12/2026 | Contingent | $298,000$153/sqft |
Source: RealTracs MLS as distributed by MLS GRID #3146782 Report a problem | ||
| 3/11/2026 | Price change | $298,000+0.3%$153/sqft |
Source: RealTracs MLS as distributed by MLS GRID #3146782 Report a problem | ||
| 3/10/2026 | Listed for sale | $297,000+2.4%$153/sqft |
Source: RealTracs MLS as distributed by MLS GRID #3146782 Report a problem | ||
| 3/9/2026 | Listing removed | $290,000$149/sqft |
Source: RealTracs MLS as distributed by MLS GRID #3132687 Report a problem | ||
| 2/19/2026 | Listed for sale | $290,000+43.6%$149/sqft |
Source: RealTracs MLS as distributed by MLS GRID #3132687 Report a problem | ||
| 10/26/2020 | Sold | $202,000-1.4%$104/sqft |
Source: RealTracs MLS as distributed by MLS GRID #2188680 Report a problem | ||
| 9/12/2020 | Listed for sale | $204,900+23.4%$105/sqft |
Source: Century 21 Platinum Properties #2188680 Report a problem | ||
| 3/20/2018 | Sold | $166,000+0.7%$85/sqft |
Source: Public Record Report a problem | ||
| 1/19/2018 | Price change | $164,900-1.8%$85/sqft |
Source: Horizon Realty & Management #1870766 Report a problem | ||
| 12/5/2017 | Price change | $167,900-1.2%$86/sqft |
Source: Horizon Realty & Management #1870766 Report a problem | ||
| 10/9/2017 | Listed for sale | $169,900+11.8%$87/sqft |
Source: Horizon Realty & Management #1870766 Report a problem | ||
| 12/15/2013 | Listing removed | $1,195$1/sqft |
Source: Horizon Realty & Management #1498263 Report a problem | ||
| 11/16/2013 | Listed for rent | $1,195$1/sqft |
Source: Horizon Realty & Management #1498263 Report a problem | ||
| 12/18/2011 | Listing removed | $1,195$1/sqft |
Source: Horizon Realty & Management #1325158 Report a problem | ||
| 12/15/2011 | Listed for rent | $1,195$1/sqft |
Source: Horizon Realty & Management #1325158 Report a problem | ||
| 12/14/2011 | Listing removed | $152,000$78/sqft |
Source: Better Homes & Gardens Real Estate Hometown Connec #1305516 Report a problem | ||
| 11/18/2011 | Price change | $152,000-2.6%$78/sqft |
Source: Better Homes & Gardens Real Estate Hometown Connec #1305516 Report a problem | ||
| 11/9/2011 | Price change | $156,000-0.6%$80/sqft |
Source: Better Homes & Gardens Real Estate Hometown Connec #1305516 Report a problem | ||
| 9/15/2011 | Price change | $157,000-0.6%$81/sqft |
Source: Better Homes & Gardens Real Estate Hometown Connec #1305516 Report a problem | ||
| 8/12/2011 | Price change | $158,000-2.5%$81/sqft |
Source: Conroy, Marable & Holleman #1293149 Report a problem | ||
| 7/24/2011 | Listed for sale | $162,000+8.7%$83/sqft |
Source: Coldwell Banker Conroy, Marable & Holleman #1293149 Report a problem | ||
| 5/13/2009 | Sold | $149,000+1.9%$77/sqft |
Source: Public Record Report a problem | ||
| 7/19/2005 | Sold | $146,200$75/sqft |
Source: Public Record Report a problem | ||
Public tax history
| Year | Property taxes | Tax assessment |
|---|---|---|
| 2024 | $2,222 +19.3% | $74,550 +69% |
| 2023 | $1,862 | $44,125 |
| 2022 | $1,862 +41.2% | $44,125 |
| 2021 | $1,319 -23.6% | $44,125 +2.7% |
| 2020 | $1,726 +0% | $42,950 |
| 2019 | $1,726 | $42,950 +15.6% |
| 2018 | $1,726 +34.4% | $37,150 -11.2% |
| 2017 | $1,284 -28.8% | $41,825 |
| 2016 | $1,803 | $41,825 |
| 2015 | $1,803 +3.7% | $41,825 |
| 2014 | $1,739 +0.9% | $41,825 +6.3% |
| 2013 | $1,724 0% | $39,350 0% |
| 2011 | $1,724 +6.3% | $39,361 |
| 2010 | $1,622 | $39,361 |
| 2009 | $1,622 | $39,361 |
| 2008 | -- | $39,361 +15.4% |
| 2007 | $1,518 +0% | $34,106 |
| 2006 | $1,517 +7.4% | $34,106 +14.4% |
| 2005 | $1,413 +686.8% | $29,813 +645.3% |
| 2004 | $180 | $4,000 |
| 2002 | $180 | $4,000 |
| 2001 | -- | $4,000 -75% |
| 2000 | -- | $16,000 |
Find assessor info on the county website
Neighborhood: Hazelwood
Nearby homes
- $302,5004 bd3 ba2k sqft3834 Alley Sheba Dr, Clarksville, TN 37042Off Market
- $299,5553 bd3 ba2k sqft3838 Alley Sheba Dr, Clarksville, TN 37042Sold
- $319,400-- bd-- ba-- sqft3838 Alley Sheba Dr LOT 64, Clarksville, TN 37042Off Market
- $308,9003 bd3 ba2.1k sqft3840 Alley Sheba Dr, Clarksville, TN 37042Off Market
- $295,8003 bd2 ba2k sqft3832 Alley Sheba Dr, Clarksville, TN 37042Off Market
- $304,7003 bd3 ba1.9k sqft3842 Alley Sheba Dr, Clarksville, TN 37042Off Market
- $279,200-- bd2 ba1.5k sqft3830 Alley Sheba Dr, Clarksville, TN 37042Off Market
- $325,0003 bd3 ba2.1k sqft3839 Alley Sheba Dr, Clarksville, TN 37042Sold
Nearby schools
GreatSchools rating
- 6/10Pisgah ElementaryGrades: PK-5Distance: 1.1 mi
- 5/10Northeast Middle SchoolGrades: 6-8Distance: 1.2 mi
- 5/10Northeast High SchoolGrades: 9-12Distance: 1 mi
Schools provided by the listing agent
- Elementary: Pisgah Elementary
- Middle: Northeast Middle
- High: Northeast High School
Source: RealTracs MLS as distributed by MLS GRID. This data may not be complete. We recommend contacting the local school district to confirm school assignments for this home.
Get a cash offer in 3 minutes
Find out how much your home could sell for in as little as 3 minutes with a no-obligation cash offer.
Estimated market value
$296,900
Get a cash offer in 3 minutes
Find out how much your home could sell for in as little as 3 minutes with a no-obligation cash offer.
Estimated market value
$296,900
- Tennessee
- Montgomery County
- Clarksville
- 37042
- Hazelwood
- 3836 Alley Sheba Dr
Nearby cities
Nearby neighborhoods
Nearby zip codes
Other Clarksville Topics
