Skip main navigation
Sold for $5,300,000
  • $5,300,000

    3836 Antonini Way, Pleasanton, CA 94566

    5beds
    6,350sqft
    Single Family Residence
    Built in 2003
    0.58 Acres Lot
    $5,290,200 Zestimate®
    $835/sqft
    $-- Estimated rent

    Home value

    $5,290,200

    $5.03M - $5.55M

    Not available

    Zestimate® history
    Loading
    Loading...

    Owner options

    List your home for rent

    Find your next renter with Zillow Rental Manager. Plus, with online applications, you can quickly screen prospective tenants – for free.

    Learn more
    Refinance and save

    $36,589/mo

    Est. payment

    Refinancing to a lower rate could help reduce your monthly payments and save thousands over the life of the loan.

    See today's rates

    $36,589/mo

    Est. payment

    Explore your selling options

    Work with a Zillow partner agent

    Leverage their expertise and Zillow's premium Showcase listings to get your home seen by more buyers.

    Get started

    List with your own agent

    Get your home in front of millions of buyers by listing it on Zillow.

    Learn how to do it

    Sell it yourself

    Take full control of how buyers see your home on Zillow by listing For Sale by Owner (FSBO).

    List your home

    What's special

    Multi-level waterfallIlluminated koi pondTrue resort settingCompletely reimagined kitchenPrivate guest suiteCustom cabinetryCompletely redesigned spa bath
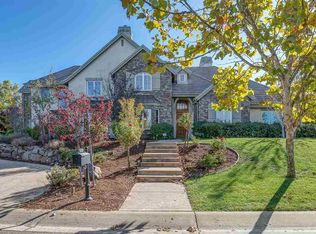
    This extraordinary Ruby Hill custom estate was designed to make everyday life feel like a retreat. Set in a private setting with sweeping Livermore Valley, vineyard and Mt. Diablo views, oversized, light-filled rooms flow effortlessly for both entertaining and family living. At its heart is a completely reimagined kitchen—gutted and rebuilt with custom cabinetry, a reshaped oversized island, Atlantic Lava marble countertops, and the timeless travertine floors remain. A pony wall was removed and newly added steps create a beautiful connection to the family room. Brand-new Thermador and Miele appliances include four ovens, three dishwashers and a built-in coffee/espresso system, complemented by a Perlick wine refrigerator and temperature-controlled 500+ bottle wine room. The volume-ceiling family room opens to a wet bar and game room before flowing outside to a true resort setting. A solar-heated saltwater pool and spa, outdoor kitchen with island and BBQ, covered cabana with fireplace and TV, illuminated koi pond, multi-level waterfall and upper view deck create an unforgettable backdrop for entertaining. The main level offers a private guest suite plus executive office with fireplace and patio access. Upstairs, the secluded primary retreat occupies its own wing with a completely redesigned spa bath featuring Caliber custom cabinetry, jetted tub, four-sprayer rain shower and custom-organized closet. Three additional bedrooms each offer ensuite baths. Two oversized laundry rooms—one on each level—plus an approximately 250 sq ft bonus room add exceptional convenience. This is a must see in Ruby Hill. Beyond the home, where HOA community amenities include 2 guard gated entrances, greenbelt walking trail, seasonal community pool, clubhouse, basketball courts, cricket field, soccer field, tennis & pickleball courts, and a community park. A separate social or full golf membership in The Club @ Ruby Hill gives you access to the private tennis & pickleball courts, year round heated swimming pool, NEW members only gym, Pilates & yoga room, a full golf membership gives you all of this plus access to the beautiful golf course, clubhouse with spa like locker rooms, The Reserve restaurant, and The Grille restaurant.

    Zillow last checked:

    Listing updated:

    Listed by:

    Lisa Doyle DRE #01149880 925-890-7443,

    Christie's Intl Re Sereno

    Bought with:

    Manesh Judge, DRE #02182522

    Christie's International Real Estate Sereno

    Source: CCAR,MLS#: 41148028MLS Logo

    Facts & features

    Interior

    Bedrooms & bathrooms
    • Bedrooms: 5
    • Bathrooms: 6
    • Full bathrooms: 5
    • Partial bathrooms: 1
    Rooms
    • Room types: 1 Bedroom, 1.5 Baths, Main Entry, 4 Bedrooms, 4 Baths, Family Room, Utility Room, Workshop
    Bathroom
    • Features: Shower Over Tub, Solid Surface, Tile, Tub, Updated Baths, Stone, Stall Shower, Sunken Tub, Tub with Jets, Closet, Dual Flush Toilet, Marble, Multiple Shower Heads, Window
    Kitchen
    • Features: 220 Volt Outlet, Breakfast Nook, Counter - Solid Surface, Dishwasher, Double Oven, Eat-in Kitchen, Disposal, Gas Range/Cooktop, Kitchen Island, Microwave, Oven Built-in, Pantry, Refrigerator, Self-Cleaning Oven, Updated Kitchen
    Heating
    • Zoned
    Cooling
    • Central Air
    Appliances
    • Included: Dishwasher, Double Oven, Gas Range, Microwave, Oven, Refrigerator, Self Cleaning Oven, Dryer, Washer
    • Laundry: Laundry Room, Common Area
    Features
    • Formal Dining Room, Storage, Breakfast Nook, Counter - Solid Surface, Pantry, Updated Kitchen
    • Flooring: Hardwood, Tile, Carpet
    • Windows: Window Coverings
    • Number of fireplaces: 3
    • Fireplace features: Electric, Family Room, Living Room, Other
    Interior area
    • Total structure area: 6,350
    • Total interior livable area: 6,350 sqft

    Property

    Parking
    • Total spaces: 4
    • Parking features: Garage, 1/2 Car Space, Garage Door Opener
    • Garage spaces: 4
    Features
    • Levels: Two
    • Stories: 2
    • Exterior features: Garden, Garden/Play
    • Has private pool: Yes
    • Pool features: Gunite, In Ground
    • Has spa: Yes
    • Spa features: Bath
    • Fencing: Fenced
    • Has view: Yes
    • View description: Park/Greenbelt, Panoramic
    • Waterfront features: Pond
    Lot
    • Size: 0.58 Acres
    • Features: Level, Premium Lot, Secluded, Back Yard, Front Yard, Landscaped
    Details
    • Parcel number: 950273
    • Special conditions: Standard

    Construction

    Type & style
    • Home type: SingleFamily
    • Architectural style: Traditional
    • Property subtype: Single Family Residence
    Materials
    • Foundation: Slab
    • Roof: Tile
    Condition
    • Existing
    • New construction: No
    • Year built: 2003

    Utilities & green energy

    • Electric: Photovoltaics Seller Owned, 220 Volts in Kitchen
    • Sewer: Public Sewer
    • Water: Public
    • Utilities for property: Natural Gas Available, Natural Gas Connected

    Community & HOA

    Community
    • Subdivision: Ruby Hill
    HOA
    • Has HOA: Yes
    • Amenities included: Clubhouse, Greenbelt, Fitness Center, Playground, Pool, Gated, Tennis Court(s), Barbecue, BBQ Area, Golf Course
    • Services included: Common Area Maint
    • HOA fee: $295 monthly
    • HOA name: RUBY HILL HOA
    • HOA phone: 925-417-1903
    Location
    • Region: Pleasanton

    Financial & listing details

    • Price per square foot: $835/sqft
    • Tax assessed value: $3,531,761
    • Date on market: 9/11/2026

    Price history

    DateEventPrice
    11/13/2026Sold$5,300,000-3.6%$835/sqft
    Source: CCAR #41148028 Report a problem
    10/2/2026Pending sale$5,498,800$866/sqft
    Source: CCAR #41148028 Report a problem
    9/11/2026Listed for sale$5,498,800+88%$866/sqft
    Source: CCAR #41148028 Report a problem
    6/16/2016Sold$2,925,000-2.5%$461/sqft
    Source: Bay East AOR #40733185 Report a problem
    4/17/2016Pending sale$2,999,999$472/sqft
    Source: Foundation Real Estate #40733185 Report a problem
    3/16/2016Price change$2,999,999-3.2%$472/sqft
    Source: Foundation Real Estate #40733185 Report a problem
    12/15/2015Price change$3,099,0000%$488/sqft
    Source: Foundation Real Estate #40733185 Report a problem
    10/19/2015Price change$3,099,999-6%$488/sqft
    Source: Foundation Real Estate #40733185 Report a problem
    9/9/2015Price change$3,299,000-5.7%$520/sqft
    Source: Foundation Real Estate #40733185 Report a problem
    9/4/2015Listed for sale$3,499,000+29.6%$551/sqft
    Source: Foundation Real Estate #40733185 Report a problem
    6/2/2008Sold$2,700,000+390.9%$425/sqft
    Source: Bay East AOR #40338552 Report a problem
    9/20/2002Sold$550,000-36.8%$87/sqft
    Source: Public Record Report a problem
    8/22/2000Sold$870,000$137/sqft
    Source: Public Record Report a problem

    Public tax history

    YearProperty taxesTax assessment
    2026-- $3,531,761 +2%
    2025$40,507 +2%$3,462,527 +2%
    2024$39,701 +1.2%$3,394,637 +2%
    2023$39,250 +5.6%$3,328,093 +2%
    2022$37,176 +2.6%$3,262,837 +2%
    2021$36,224 +1.3%$3,198,867 +1%
    2020$35,761 -1.2%$3,166,077 +2%
    2019$36,202 +4.8%$3,104,010 +2%
    2018$34,557 $3,043,170 +2%
    2017$34,557 +18.4%$2,983,500 +11.5%
    2016$29,194 +16.8%$2,675,000 +16.3%
    2015$25,005 -1.3%$2,300,000 +2.5%
    2014$25,333 $2,244,000 +9%
    2013-- $2,058,000 +11.8%
    2012-- $1,840,000 -4.7%
    2011-- $1,930,000 -10.2%
    2010-- $2,150,000 -8.5%
    2009-- $2,350,000 +23.3%
    2008-- $1,905,350 +2%
    2007-- $1,867,995 +2%
    2006-- $1,831,381 +2%
    2005-- $1,795,472 +107.2%
    2004-- $866,469 +57.5%
    2003-- $550,000 -38%
    2002-- $887,400 +2%
    2001$9,675 $870,000
    Find assessor info on the county website

    Neighborhood: 94566

    Nearby schools

    GreatSchools rating
    Get a cash offer in 3 minutes
    Find out how much your home could sell for in as little as 3 minutes with a no-obligation cash offer.
    Estimated market value

    $5,290,200

    Get a cash offer in 3 minutes
    Find out how much your home could sell for in as little as 3 minutes with a no-obligation cash offer.
    Estimated market value

    $5,290,200