Skip main navigation
Closed
  • $380,000

    3836 Badgerbrook St, Las Vegas, NV 89129

    3beds
    1,398sqft
    Single Family Residence
    Built in 2004
    2,613.6 Square Feet Lot
    $376,900 Zestimate®
    $272/sqft
    $1,887 Estimated rent

    Home value

    $376,900

    $343,000 - $415,000

    $1,887/mo

    Zestimate® history
    Loading
    Loading...

    Owner options

    List your home for rent

    $1,887/mo

    Rent Zestimate®

    Find your next renter with Zillow Rental Manager. Plus, with online applications, you can quickly screen prospective tenants – for free.

    Learn more

    $1,887/mo

    Rent Zestimate®

    Refinance and save

    $2,242/mo

    Est. payment

    Refinancing to a lower rate could help reduce your monthly payments and save thousands over the life of the loan.

    See today's rates

    $2,242/mo

    Est. payment

    Explore your selling options

    Work with a Zillow partner agent

    Leverage their expertise and Zillow's premium Showcase listings to get your home seen by more buyers.

    Get started

    List with your own agent

    Get your home in front of millions of buyers by listing it on Zillow.

    Learn how to do it

    Sell it yourself

    Take full control of how buyers see your home on Zillow by listing For Sale by Owner (FSBO).

    List your home

    What's special

    Mature fruit treesAll stainless steel appliancesLovely low-maintenance yardComfortable living spaceWalk-in closetDual sink vanityUpgraded vinyl plank flooring
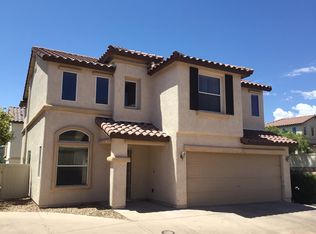
    This move in ready home offers comfortable living space with beautiful shutters throughout. Spacious living rm featuring an open design with ceilings soaring to the 2nd story & an entertainment niche that creates a bright & inviting atmosphere.The home features upgraded vinyl plank flooring, Kitchen has plenty of lighting, & includes all stainless steel appliances. A dining area is conveniently located between the kitchen & living rm, along with a downstairs 1/2 bath & sliding door access to the backyard. Step outside to a lovely, low-maintenance yard with mature fruit trees & attractive landscaping perfect for relaxing or entertaining. Upstairs features newer carpet with upgraded padding throughout. All bedrooms are located upstairs, with the primary bedroom separate from the others and offering a walk-in closet and dual sink vanity. A separate laundry room includes a full-size washer and dryer. Spacious 2-car garage. Great condition & ready for its next owner!

    Zillow last checked:

    Listing updated:

    Listed by:

    Carlos Caipa BS.0146971 carlosc@bhhsnv.com,

    BHHS Nevada Properties

    Bought with:

    Cristina Cazares, S.0173902

    Real Broker LLC

    Source: LVR,MLS#: 2763617MLS LogoOriginating MLS: Greater Las Vegas Association of Realtors Inc

    Facts & features

    Interior

    Bedrooms & bathrooms
    • Bedrooms: 3
    • Bathrooms: 3
    • Full bathrooms: 2
    • 1/2 bathrooms: 1
    Primary bedroom
    • Description: Ceiling Fan,Pbr Separate From Other,Walk-In Closet(s)
    • Dimensions: 15x13
    Bedroom 2
    • Description: Ceiling Fan,Closet
    • Dimensions: 11x10
    Bedroom 3
    • Description: Ceiling Fan,Closet
    • Dimensions: 11x10
    Primary bathroom
    • Description: Double Sink,Tub/Shower Combo
    Family room
    • Description: Downstairs
    • Dimensions: 15x12
    Kitchen
    • Description: Breakfast Nook/Eating Area,Granite Countertops,Lighting Recessed,Luxury Vinyl Plank
    Heating
    • Gas, Multiple Heating Units
    Cooling
    • Central Air, Electric, 2 Units
    Appliances
    • Included: Dryer, Dishwasher, Disposal, Gas Range, Microwave, Refrigerator, Washer
    • Laundry: Gas Dryer Hookup, Laundry Room, Upper Level
    Features
    • Ceiling Fan(s), Window Treatments
    • Flooring: Carpet, Luxury Vinyl Plank
    • Windows: Double Pane Windows, Plantation Shutters
    • Has fireplace: No
    Interior area
    • Total structure area: 1,398
    • Total interior livable area: 1,398 sqft

    Property

    Parking
    • Total spaces: 2
    • Parking features: Attached, Garage, Garage Door Opener, Inside Entrance, Open
    • Attached garage spaces: 2
    • Has uncovered spaces: Yes
    Features
    • Stories: 2
    • Patio & porch: Patio
    • Exterior features: Barbecue, Patio
    • Fencing: Back Yard,Vinyl
    Lot
    • Size: 2,613 sqft
    • Features: Fruit Trees, Synthetic Grass, Trees, < 1/4 Acre
    Details
    • Parcel number: 13712511082
    • Zoning description: Single Family
    • Horse amenities: None

    Construction

    Type & style
    • Home type: SingleFamily
    • Architectural style: Two Story
    • Property subtype: Single Family Residence
    Materials
    • Frame, Stucco
    • Roof: Pitched,Tile
    Condition
    • Resale,Very Good Condition
    • Year built: 2004

    Utilities & green energy

    • Electric: Photovoltaics None
    • Sewer: Public Sewer
    • Water: Public
    • Utilities for property: Underground Utilities
    Green energy
    • Energy efficient items: Windows

    Community & neighborhood

    Location
    • Region: Las Vegas
    • Subdivision: Lone Mountain Terraces

    HOA & financial

    HOA
    • Has HOA: Yes
    • HOA fee: $45 monthly
    • Services included: Association Management, Maintenance Grounds
    • Association name: First Residenatil
    • Association phone: 702-737-8584

    Other

    Other facts
    • Listing agreement: Exclusive Right To Sell
    • Listing terms: Cash,Conventional,FHA,VA Loan

    Price history

    DateEventPrice
    4/15/2026Sold$380,000$272/sqft
    Source: LVR #2763617 Report a problem
    3/16/2026Pending sale$380,000$272/sqft
    Source: BHHS broker feed #2763617 Report a problem
    3/15/2026Contingent$380,000$272/sqft
    Source: LVR #2763617 Report a problem
    3/12/2026Listed for sale$380,000+40.3%$272/sqft
    Source: LVR #2763617 Report a problem
    11/24/2020Sold$270,777+0.3%$194/sqft
    Source: LVR #2239588 Report a problem
    10/15/2020Listed for sale$270,000+17.4%$193/sqft
    Source: Keller Williams Realty SW #2239588 Report a problem
    1/11/2018Sold$230,000+2.2%$165/sqft
    Source: LVR #1951790 Report a problem
    12/7/2017Listed for sale$225,000+10%$161/sqft
    Source: Century 21 Americana #1951790 Report a problem
    3/30/2004Sold$204,514$146/sqft
    Source: Public Record Report a problem

    Public tax history

    YearProperty taxesTax assessment
    2026$1,499 +3%$92,221 -0.7%
    2025$1,455 +3%$92,863 +7.1%
    2024$1,413 +3%$86,693 +15%
    2023$1,372 -1.5%$75,404 +7.1%
    2022$1,393 +7.7%$70,375 +0.6%
    2021$1,293 +6.7%$69,923 +5.5%
    2020$1,211 +4.8%$66,292 +11.1%
    2019$1,156 +6.9%$59,680
    2018$1,081 $59,680 +0.8%
    2017$1,081 $59,182 +19.5%
    2016$1,081 +0.3%$49,534 +19%
    2015$1,078 +3%$41,640 +23.5%
    2014$1,046 $33,721
    2013-- $33,721 +12.1%
    2012-- $30,068 -12%
    2011-- $34,177 -5.9%
    2010-- $36,324 -35.2%
    2009-- $56,048
    2008-- $56,048 -40.3%
    2007-- $93,923 +8.7%
    2006-- $86,406 +35.5%
    2005-- $63,784

    Find assessor info on the county website

    Neighborhood: Lone Mountain

    Nearby schools

    GreatSchools rating
    Schools provided by the listing agent
    • Elementary: Conners, Eileen,Conners, Eileen
    • Middle: Leavitt Justice Myron E
    • High: Centennial

    Source: LVR. This data may not be complete. We recommend contacting the local school district to confirm school assignments for this home.

    Get a cash offer in 3 minutes
    Find out how much your home could sell for in as little as 3 minutes with a no-obligation cash offer.
    Estimated market value
    $376,900
    Get a cash offer in 3 minutes
    Find out how much your home could sell for in as little as 3 minutes with a no-obligation cash offer.
    Estimated market value
    $376,900