Skip main navigation
Sold for $279,900
  • $279,900

    3836 Bluethread Way, Poinciana, FL 34759

    4beds
    1,564sqft
    Single Family Residence
    Built in 2025
    4,600 Square Feet Lot
    $277,200 Zestimate®
    $179/sqft
    $1,998 Estimated rent

    Home value

    $277,200

    $255,000 - $299,000

    $1,998/mo

    Zestimate® history
    Loading
    Loading...

    Owner options

    List your home for rent

    $1,998/mo

    Rent Zestimate®

    Find your next renter with Zillow Rental Manager. Plus, with online applications, you can quickly screen prospective tenants – for free.

    Learn more

    $1,998/mo

    Rent Zestimate®

    Refinance and save

    $2,152/mo

    Est. payment

    Refinancing to a lower rate could help reduce your monthly payments and save thousands over the life of the loan.

    See today's rates

    $2,152/mo

    Est. payment

    Explore your selling options

    Work with a Zillow partner agent

    Leverage their expertise and Zillow's premium Showcase listings to get your home seen by more buyers.

    Get started

    List with your own agent

    Get your home in front of millions of buyers by listing it on Zillow.

    Learn how to do it

    Sell it yourself

    Take full control of how buyers see your home on Zillow by listing For Sale by Owner (FSBO).

    List your home

    What's special

    Spacious islandThree secondary bedroomsElegant granite countertopsIncludes a refrigeratorRear patioCutting-edge smart home technologyStunning pond views
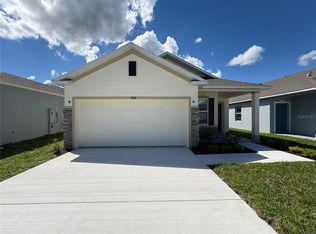
    Ready Now! The Ventura, a beautifully designed home nestled in the serene Lake Deer Estates, where stunning pond views create the perfect backdrop for everyday living. This thoughtfully crafted home offers a split floor plan, ensuring privacy and comfort for everyone in the household. Upon entering, you’ll be greeted by a welcoming foyer leading to three secondary bedrooms and a full bathroom, providing a private space for family or guests. As you move through the home, you'll step into the heart of the house—the open-concept kitchen and great room. The kitchen is designed with elegant granite countertops, a spacious island, and includes a refrigerator, making it the perfect space for meal prep and entertaining. The great room is bright and inviting, creating an ideal environment for relaxation and social gatherings. The master suite is a true retreat, located at the rear of the home for added privacy. It features a large walk-in closet and a luxurious en-suite bath, complete with a beautifully tiled master shower with an enclosure for a spa-like experience. Just outside the great room, you’ll enjoy a peaceful moment on the rear patio, where you can unwind while taking in the serene pond views—a perfect spot to relax and enjoy the tranquil surroundings. Throughout the home, tile flooring ensures durability and easy maintenance, with cozy carpet in the bedrooms for added comfort. The home is designed with convenience in mind, featuring a laundry room with cabinets, washer, and dryer—making daily tasks a breeze. For added peace of mind, The Ventura is built with architectural shingles for enhanced durability and curb appeal, and it comes with landscaping and an irrigation system, ensuring a beautiful exterior year-round. This home is also equipped with cutting-edge smart home technology, including a Ring Video Doorbell, Smart Thermostat, Keyless Entry Smart Door Lock, and DEAKO Switches, offering enhanced convenience, security, and energy efficiency at your fingertips. Outside, Lake Deer Estates offers an incredible community lifestyle, with sidewalk-lined streets, a community pool, serene ponds, a playground, a dog park, and more, providing plenty of spaces for relaxation and recreation. For added confidence, The Ventura comes with a full builder warranty, assuring you of its quality craftsmanship and durability. Discover the perfect blend of modern living, resort-style amenities, and scenic beauty in The Ventura—a home that provides everything you need in Lake Deer Estates. Schedule your showing today!

    Zillow last checked:

    Listing updated:

    Listing Provided by:

    Charles Pennant 407-305-4317,

    NEW HOME STAR FLORIDA LLC 407-803-4083

    Bought with:

    Janice Yang Campos, 3613830

    KELLER WILLIAMS CLASSIC

    Source: Stellar MLS,MLS#: O6295646MLS LogoOriginating MLS: Orlando Regional

    Facts & features

    Interior

    Bedrooms & bathrooms
    • Bedrooms: 4
    • Bathrooms: 2
    • Full bathrooms: 2
    Primary bedroom
    • Features: Dual Sinks, En Suite Bathroom, Granite Counters, Other, Shower No Tub, Walk-In Closet(s)
    • Level: First
    • Area: 181.32 Square Feet
    • Dimensions: 15.11x12
    Bedroom 2
    • Features: Built-in Closet
    • Level: First
    • Area: 101 Square Feet
    • Dimensions: 10x10.1
    Bedroom 4
    • Features: Built-in Closet
    • Level: First
    • Area: 92.01 Square Feet
    • Dimensions: 9.11x10.1
    Bathroom 3
    • Features: Built-in Closet
    • Level: First
    • Area: 101 Square Feet
    • Dimensions: 10x10.1
    Great room
    • Level: First
    • Area: 299.13 Square Feet
    • Dimensions: 17.7x16.9
    Kitchen
    • Features: Breakfast Bar, Granite Counters, Kitchen Island, Pantry
    • Level: First
    • Area: 164.7 Square Feet
    • Dimensions: 18.3x9
    Laundry
    • Level: First
    • Area: 51 Square Feet
    • Dimensions: 10x5.1
    Heating
    • Central, Electric
    Cooling
    • Central Air
    Appliances
    • Included: Dishwasher, Disposal, Dryer, Electric Water Heater, Microwave, Range, Refrigerator, Washer
    • Laundry: Laundry Room
    Features
    • Eating Space In Kitchen, Open Floorplan, Primary Bedroom Main Floor, Smart Home, Split Bedroom, Stone Counters, Thermostat, Walk-In Closet(s)
    • Flooring: Carpet, Ceramic Tile
    • Windows: Blinds, Double Pane Windows, ENERGY STAR Qualified Windows, Insulated Windows
    • Has fireplace: No
    Interior area
    • Total structure area: 2,112
    • Total interior livable area: 1,564 sqft

    Property

    Parking
    • Total spaces: 2
    • Parking features: Driveway, Garage Door Opener
    • Attached garage spaces: 2
    • Has uncovered spaces: Yes
    Features
    • Levels: One
    • Stories: 1
    • Patio & porch: Covered, Front Porch, Patio
    • Exterior features: Irrigation System
    • Has view: Yes
    • View description: Water, Pond
    • Has water view: Yes
    • Water view: Water,Pond
    • Waterfront features: Pond
    Lot
    • Size: 4,600 sqft
    • Features: Landscaped
    Details
    • Parcel number: 282822935720002060
    • Special conditions: None

    Construction

    Type & style
    • Home type: SingleFamily
    • Architectural style: Florida
    • Property subtype: Single Family Residence
    Materials
    • Block, Stucco
    • Foundation: Slab
    • Roof: Other,Shingle
    Condition
    • Completed
    • New construction: Yes
    • Year built: 2025
    Details
    • Builder model: Ventura A
    • Builder name: Florida 635 LLC

    Utilities & green energy

    • Sewer: Public Sewer
    • Water: Public
    • Utilities for property: Cable Available

    Community & neighborhood

    Security
    • Security features: Smoke Detector(s)
    Community
    • Community features: Clubhouse, Dog Park, Playground, Pool
    Location
    • Region: Poinciana
    • Subdivision: LAKE DEER ESTATES

    HOA & financial

    HOA
    • Has HOA: Yes
    • HOA fee: $283 monthly
    • Association name: C/O Maronda Homes
    • Association phone: 407-305-4317
    Other fees
    • Pet fee: $0 monthly
    Other financial information
    • Total actual rent: 0

    Other

    Other facts
    • Listing terms: Cash,Conventional,FHA,VA Loan
    • Ownership: Fee Simple
    • Road surface type: Paved

    Price history

    DateEventPrice
    4/8/2026Sold$279,9000%$179/sqft
    Source: Stellar MLS #O6295646 Report a problem
    3/2/2026Pending sale$279,990$179/sqft
    Source: Stellar MLS #O6295646 Report a problem
    1/30/2026Price change$279,990-6.7%$179/sqft
    Source: Stellar MLS #O6295646 Report a problem
    12/18/2025Price change$299,990+7.1%$192/sqft
    Source: Stellar MLS #O6295646 Report a problem
    10/27/2025Price change$279,990-4.8%$179/sqft
    Source: Stellar MLS #O6295646 Report a problem
    4/1/2025Pending sale$294,190$188/sqft
    Source: Stellar MLS #O6295646 Report a problem

    Public tax history

    Tax history is unavailable.

    Neighborhood: 34759

    Nearby schools

    GreatSchools rating
    Schools provided by the listing agent
    • Elementary: Sandhill Elem
    • Middle: Lake Marion Creek Middle
    • High: Haines City Senior High

    Source: Stellar MLS. This data may not be complete. We recommend contacting the local school district to confirm school assignments for this home.

    Get a cash offer in 3 minutes
    Find out how much your home could sell for in as little as 3 minutes with a no-obligation cash offer.
    Estimated market value
    $277,200
    Get a cash offer in 3 minutes
    Find out how much your home could sell for in as little as 3 minutes with a no-obligation cash offer.
    Estimated market value
    $277,200