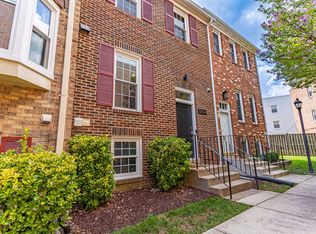
Back on the market and priced $15,000 below the October 2025 appraised value, this Brighton Square townhome offers an opportunity for today’s buyer to make a solid deal and be home for the holidays. <p> This four-bedroom, two full and two half bath brick home combines thoughtful improvements with a location that shortens your commute and keeps dining, parks, and daily conveniences close. Freshly painted throughout and improved over the past two years with upgraded bathrooms, new windows, a redone exterior patio, and key system updates, this home is ready to enjoy from day one. <p> The main level’s hardwood floors stand up to daily life. In the kitchen, cabinets and counter space give you room to cook comfortably, and stainless steel appliances handle everything from weekday breakfasts to holiday dinners. The dining area is large enough for a full table, creating an easy flow for both daily meals and special occasions. <p> The finished lower level includes the fourth bedroom, a half bath, and a rec room that can also serve as a media room, home gym, or play area. A wood-burning fireplace in the rec room adds warmth and character year-round. The laundry area, featuring a new washer (2025) and newer dryer (2023), is tucked out of sight yet easy to access. <p> Upstairs, the layout separates bedrooms from main living areas for better privacy and quieter nights. The large primary suite includes its own full bath, while two additional bedrooms share a nicely updated hall bath. <p> Recent updates and systems include: new windows (2024), full interior paint (2025), backyard patio redone (2024), bathrooms refreshed (2024, except basement half bath), sump pump with backup battery (2024), new washer (2025), dryer (2023), HVAC with humidifier (2019), electric water heater (2022), and an architectural shingle roof. <p> From here, Del Ray’s dining, coffee shops, and weekend farmers market are just under two miles away. Old Town Alexandria’s waterfront is a short drive, and for commuting, Potomac Yard Metro is less than two miles. Access to I-395, Route 1, the GW Parkway, and Reagan National Airport keeps you connected to DC, Arlington, and beyond. <p> 3836 Brighton Ct delivers both value and timing: a well-cared-for home, priced below its appraised value, in a location that connects you to the best of Northern Virginia.
Sold for $705,000
Zillow last checked:
Listing updated:
Bought with:
Blake Davenport, 0225222211
TTR Sotheby's International Realty
Meriem Ouenniche, 0225270573
TTR Sotheby's International Realty
Source: Bright MLS,MLS#: VAAX2048382
Price history
| Date | Event | Price |
|---|---|---|
| 12/16/2025 | Sold | $705,000+0.7%$449/sqft |
Source:  Bright MLS #VAAX2048382 Report a problem Bright MLS #VAAX2048382 Report a problem | ||
| 11/21/2025 | Listing removed | $3,650$2/sqft |
Source: Bright MLS #VAAX2051772 Report a problem | ||
| 11/21/2025 | Pending sale | $700,000$446/sqft |
Source: Bright MLS #VAAX2048382 Report a problem | ||
| 11/13/2025 | Listed for rent | $3,650$2/sqft |
Source: Bright MLS #VAAX2051772 Report a problem | ||
| 10/31/2025 | Listed for sale | $700,000$446/sqft |
Source: Bright MLS #VAAX2048382 Report a problem | ||
| 10/19/2025 | Pending sale | $700,000$446/sqft |
Source: Bright MLS #VAAX2048382 Report a problem | ||
| 9/17/2025 | Price change | $700,000+0%$446/sqft |
Source: Bright MLS #VAAX2048382 Report a problem | ||
| 8/21/2025 | Listed for sale | $699,900+22.8%$446/sqft |
Source: Bright MLS #VAAX2048382 Report a problem | ||
| 1/20/2023 | Sold | $570,000$363/sqft |
Source: Bright MLS #VAAX2019694 Report a problem | ||
| 12/22/2022 | Pending sale | $570,000$363/sqft |
Source: Bright MLS #VAAX2019694 Report a problem | ||
| 12/19/2022 | Listed for sale | $570,000$363/sqft |
Source: Bright MLS #VAAX2019694 Report a problem | ||
Nearby homes
Get a cash offer in 3 minutes
Find out how much your home could sell for in as little as 3 minutes with a no-obligation cash offer.
Estimated market value
$717,000
