Nestled in the tranquil surroundings of Ashbury Swim Club, this meticulously updated and remodeled home offers a perfect blend of modern comfort and timeless charm. Start your journey into this home's charm with the inviting front porch. Spend countless hours watching the kids play in the cul-de-sac right in front, letting the heartwarming scenes capture your soul. Boasting over 3000 square feet of living space, this spacious residence has been thoughtfully enhanced by its original owners over the years. Step inside to discover a completely remodeled kitchen featuring new cabinetry, appliances, and quartz countertops. All the bells and whistles are here -- including swing-up mixer stand to the right of the stove! The clever transformation of a '90s desk into a functional wall pantry with pull-out shelving adds both style and convenience. Fresh modern lighting, along with crisp white trim featuring oversized crown molding and baseboards and hardwood floors, infuse the home with a renewed sense of elegance. The main floor provides an office space ideal for remote work, while the cathedral family room, complete with built-ins, seamlessly connects to the dining area and kitchen. A generous 31x16 back deck overlooks the expansive yard, perfect for outdoor gatherings. The outdoor space also features a lovely firepit, Invisble Fence so bring your friends and your four-leggeds! Recently installed underground sprinklers. Washer and Dryer (both included) have been moved to the far end of the Utility area leaving a spacious mudroom to handle everyday comings and goings! Upstairs, four bedrooms and two full bathrooms provide ample space for the whole family. The master bath ensuite has been completely remodeled to include a luxurious Kohler Bubbler tub (also jetted!) and triple shower, and heated tile floors. The hall bathroom and powder room have also been completely remodeled and modernized. Additional features include semi-custom closets, an expanded master closet 17' long, tankless water heater for instant hot water, and NEWER windows all installed within the last decade (with the exception of two). The furnace was replaced around 2011, and recent upgrades include a new roof, driveway, and exterior paint completed in 2019, and dishwasher and fridge in 2023. With its blend of quality Shukis Builders craftsmanship and contemporary amenities, this home offers the perfect retreat for modern living. ASHBURY SWIM CLUB! Ashbury is a Swim/Clubhouse community with a vibrant neighbor community with exclusive access to clubhouse, zero-depth pool, water slide, waterfall pool, hot tub, sand volleyball, gazebo, and concessions via the Ashbury HOA for only $650 per year. The clubhouse is available for social events and can be rented by residents for special occasions. Kids can join Ashbury Alligators Swim Team! Be sure to stop by the Ashbury Clubhouse & Pool located at 3403 Lawrence Dr for a visit! Residents also have access to tennis courts, baseball fields, Ashbury Pond and bike trails, all within the community. Conveniently situated with easy access to hiking, golf courses, downtown Naperville, I55 & I88, Metra, shopping, dining, and entertainment. Walk or bike to POOL and SCHOOLS. Highly-acclaimed School District 204: Patterson Elementary (nested in Ashbury), Gregory Middle, Neuqua Valley High School. Experience the best of Naperville with highly rated schools and exclusive community features. Don't miss the opportunity to make this beautiful home and neighborhood yours!
Closed
$785,000
3836 Caine Ct, Naperville, IL 60564
4beds
3,150sqft
Single Family Residence
Built in 1994
0.3 Acres Lot
$857,600 Zestimate®
$249/sqft
$4,270 Estimated rent
Home value
$857,600
$815,000 - $909,000
$4,270/mo
Zestimate® history
Owner options
List your home for rent
$4,270/mo
Rent Zestimate®
Find your next renter with Zillow Rental Manager. Plus, with online applications, you can quickly screen prospective tenants – for free.
$4,270/mo
Rent Zestimate®
Refinance and save
$6,516/mo
Est. payment
Refinancing to a lower rate could help reduce your monthly payments and save thousands over the life of the loan.
$6,516/mo
Est. payment
Explore your selling options
Work with a Zillow partner agent
Leverage their expertise and Zillow's premium Showcase listings to get your home seen by more buyers.
Get startedList with your own agent
Get your home in front of millions of buyers by listing it on Zillow.
Learn how to do itSell it yourself
Take full control of how buyers see your home on Zillow by listing For Sale by Owner (FSBO).
List your homeWhat's special
Zillow last checked:
Listing updated:
Listed by:
Tasha Miller 630-605-3926,
Keller Williams Infinity
Bought with:
Jennifer Slown
Keller Williams Infinity
Source: MRED as distributed by MLS GRID,MLS#: 12048159
Facts & features
Interior
Bedrooms & bathrooms
- Bedrooms: 4
- Bathrooms: 3
- Full bathrooms: 2
- 1/2 bathrooms: 1
Rooms
- Room types: Eating Area, Office, Recreation Room, Foyer, Storage, Walk In Closet
Primary bedroom
- Features: Flooring (Carpet), Bathroom (Full)
- Level: Main
- Area: 330 Square Feet
- Dimensions: 15X22
Bedroom 2
- Features: Flooring (Carpet)
- Level: Second
- Area: 224 Square Feet
- Dimensions: 14X16
Bedroom 3
- Features: Flooring (Carpet)
- Level: Second
- Area: 168 Square Feet
- Dimensions: 12X14
Bedroom 4
- Features: Flooring (Carpet)
- Level: Second
- Area: 192 Square Feet
- Dimensions: 12X16
Dining room
- Features: Flooring (Hardwood)
- Level: Main
- Area: 168 Square Feet
- Dimensions: 12X14
Eating area
- Features: Flooring (Hardwood)
- Level: Main
- Area: 136 Square Feet
- Dimensions: 8X17
Family room
- Features: Flooring (Hardwood)
- Level: Main
- Area: 315 Square Feet
- Dimensions: 15X21
Foyer
- Features: Flooring (Hardwood)
- Level: Main
- Area: 180 Square Feet
- Dimensions: 10X18
Kitchen
- Features: Kitchen (Eating Area-Breakfast Bar, Eating Area-Table Space, Pantry-Closet, Custom Cabinetry, Pantry, SolidSurfaceCounter, Updated Kitchen), Flooring (Hardwood)
- Level: Main
- Area: 221 Square Feet
- Dimensions: 13X17
Laundry
- Features: Flooring (Ceramic Tile)
- Level: Main
- Area: 114 Square Feet
- Dimensions: 6X19
Living room
- Features: Flooring (Hardwood)
- Level: Main
- Area: 228 Square Feet
- Dimensions: 12X19
Office
- Features: Flooring (Hardwood)
- Level: Main
- Area: 120 Square Feet
- Dimensions: 10X12
Recreation room
- Features: Flooring (Vinyl)
- Level: Basement
- Area: 775 Square Feet
- Dimensions: 25X31
Storage
- Features: Flooring (Vinyl)
- Level: Basement
- Area: 54 Square Feet
- Dimensions: 6X9
Walk in closet
- Features: Flooring (Carpet)
- Level: Second
- Area: 195 Square Feet
- Dimensions: 13X15
Heating
- Natural Gas
Cooling
- Central Air
Appliances
- Included: Range, Microwave, Dishwasher, Refrigerator, Washer, Dryer, Disposal, Stainless Steel Appliance(s)
- Laundry: Main Level, Sink
Features
- Cathedral Ceiling(s), Built-in Features, Walk-In Closet(s), Open Floorplan
- Flooring: Hardwood
- Basement: Finished,Crawl Space,Egress Window,Storage Space,Partial
- Number of fireplaces: 1
- Fireplace features: Gas Log, Family Room
Interior area
- Total structure area: 0
- Total interior livable area: 3,150 sqft
Property
Parking
- Total spaces: 2
- Parking features: Asphalt, Garage Door Opener, On Site, Garage Owned, Attached, Garage
- Attached garage spaces: 2
- Has uncovered spaces: Yes
Accessibility
- Accessibility features: No Disability Access
Features
- Stories: 2
- Patio & porch: Deck
- Exterior features: Fire Pit
- Fencing: Invisible
Lot
- Size: 0.3 Acres
- Dimensions: 72X160X87X161
- Features: Cul-De-Sac
Details
- Parcel number: 0701142010310000
- Special conditions: None
Construction
Type & style
- Home type: SingleFamily
- Architectural style: Traditional
- Property subtype: Single Family Residence
Materials
- Cedar
- Foundation: Concrete Perimeter
- Roof: Asphalt
Condition
- New construction: No
- Year built: 1994
Utilities & green energy
- Sewer: Public Sewer
- Water: Lake Michigan, Public
Community & HOA
Community
- Features: Clubhouse, Park, Pool, Tennis Court(s), Lake, Sidewalks, Street Paved
- Subdivision: Ashbury
HOA
- Has HOA: Yes
- Services included: Clubhouse, Pool
- HOA fee: $650 annually
Location
- Region: Naperville
Financial & listing details
- Price per square foot: $249/sqft
- Tax assessed value: $611,169
- Annual tax amount: $11,845
- Date on market: 5/14/2024
- Listing terms: Conventional
- Ownership: Fee Simple w/ HO Assn.
Price history
| Date | Event | Price |
|---|---|---|
| 6/26/2024 | Sold | $785,000-0.6%$249/sqft |
Source:  MRED as distributed by MLS GRID #12048159 Report a problem MRED as distributed by MLS GRID #12048159 Report a problem | ||
| 6/9/2024 | Pending sale | $790,000$251/sqft |
Source: MRED as distributed by MLS GRID #12048159 Report a problem | ||
| 5/21/2024 | Contingent | $790,000$251/sqft |
Source: MRED as distributed by MLS GRID #12048159 Report a problem | ||
| 5/14/2024 | Listed for sale | $790,000+211%$251/sqft |
Source: MRED as distributed by MLS GRID #12048159 Report a problem | ||
| 10/13/1994 | Sold | $254,000$81/sqft |
Source: Public Record Report a problem | ||
Public tax history
| Year | Property taxes | Tax assessment |
|---|---|---|
| 2024 | $12,820 +4.9% | $203,723 +13.2% |
| 2023 | $12,222 +3.2% | $179,967 +6.2% |
| 2022 | $11,845 +4.6% | $169,486 +5% |
| 2021 | $11,321 +1.9% | $161,415 +1.6% |
| 2020 | $11,105 +1.7% | $158,858 +2.9% |
| 2019 | $10,915 -0.3% | $154,381 +1.5% |
| 2018 | $10,946 +1.6% | $152,126 +2.7% |
| 2017 | $10,779 +0.2% | $148,198 +2.2% |
| 2016 | $10,758 -1.6% | $145,008 +4% |
| 2015 | $10,931 | $139,430 +2% |
| 2014 | $10,931 +1.7% | $136,705 |
| 2013 | $10,752 +4.1% | $136,705 |
| 2012 | $10,332 +7% | $136,705 -1% |
| 2011 | $9,658 +3% | $138,110 -2.7% |
| 2010 | $9,377 -1.5% | $141,935 -8.4% |
| 2009 | $9,520 +0.5% | $154,950 |
| 2008 | $9,469 | $154,950 |
| 2007 | -- | $154,950 +4.4% |
| 2006 | $9,354 +2.2% | $148,381 +6.2% |
| 2005 | $9,155 +2.8% | $139,679 +6.2% |
| 2004 | $8,902 +6.6% | $131,500 +8.3% |
| 2003 | $8,351 +2.4% | $121,450 +4.1% |
| 2002 | $8,155 +9.6% | $116,636 +9.7% |
| 2001 | $7,440 | $106,352 |
Find assessor info on the county website
Neighborhood: Ashbury
Nearby homes
- $750,6004 bd3 ba2.7k sqft3832 Caine Ct, Naperville, IL 60564Off Market
- $774,500-- bd2 ba2.9k sqft3840 Caine Ct, Naperville, IL 60564Off Market
- $635,0004 bd4 ba2.7k sqft3828 Caine Ct, Naperville, IL 60564Sold
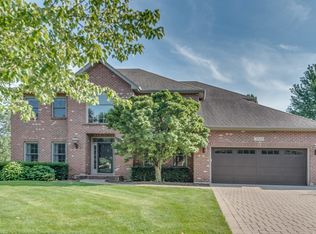
- $882,0005 bd4 ba3k sqft3844 Caine Ct, Naperville, IL 60564Off Market

- $3-- bd-- ba-- sqftClearwater Ln, Naperville, IL 60564Off Market
- $740,200-- bd2 ba2.7k sqft3831 Caine Ct, Naperville, IL 60564Off Market
- $726,7004 bd3 ba2.8k sqft3824 Caine Ct, Naperville, IL 60564Off Market
- $795,8005 bd4 ba2.9k sqft3843 Caine Ct, Naperville, IL 60564Off Market
Nearby schools
GreatSchools rating
- 8/10Patterson Elementary SchoolGrades: K-5Distance: 0.4 mi
- 9/10Gordon Gregory Middle SchoolGrades: 6-8Distance: 1.4 mi
- 10/10Neuqua Valley High SchoolGrades: 9-12Distance: 1.4 mi
Schools provided by the listing agent
- Elementary: Patterson Elementary School
- Middle: Gregory Middle School
- High: Neuqua Valley High School
- District: 204
Source: MRED as distributed by MLS GRID. This data may not be complete. We recommend contacting the local school district to confirm school assignments for this home.
Get a cash offer in 3 minutes
Find out how much your home could sell for in as little as 3 minutes with a no-obligation cash offer.
Estimated market value
$857,600
Get a cash offer in 3 minutes
Find out how much your home could sell for in as little as 3 minutes with a no-obligation cash offer.
Estimated market value
$857,600
- Illinois
- Will County
- Naperville
- 60564
- Ashbury
- 3836 Caine Ct
