Skip main navigation
Off market
  • $541,000

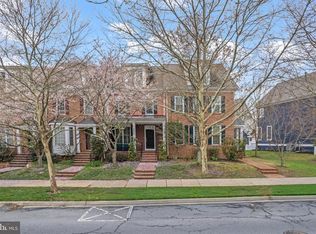
    3836 Carriage Hill Dr, Frederick, MD 21704

    4beds
    4baths
    2,012sqft
    Townhouse
    Built in 2005
    2,189 Square Feet Lot
    $541,000 Zestimate®
    $269/sqft
    $3,048 Estimated rent

    Home value

    $541,000

    $514,000 - $568,000

    $3,048/mo

    Zestimate® history
    Loading
    Loading...

    Owner options

    List your home for rent

    $3,048/mo

    Rent Zestimate®

    Find your next renter with Zillow Rental Manager. Plus, with online applications, you can quickly screen prospective tenants – for free.

    Learn more

    $3,048/mo

    Rent Zestimate®

    Refinance and save

    $3,396/mo

    Est. payment

    Refinancing to a lower rate could help reduce your monthly payments and save thousands over the life of the loan.

    See today's rates

    $3,396/mo

    Est. payment

    Explore your selling options

    Work with a Zillow partner agent

    Leverage their expertise and Zillow's premium Showcase listings to get your home seen by more buyers.

    Get started

    List with your own agent

    Get your home in front of millions of buyers by listing it on Zillow.

    Learn how to do it

    Sell it yourself

    Take full control of how buyers see your home on Zillow by listing For Sale by Owner (FSBO).

    List your home

    What's special

    Fantastic and Ultra-Spacious 4 Level, 4 Bedroom, 3.5 Bath Brick-Front Townhouse with Detached 2 Car Garage. This home features an open layout, wood floors on main and upper level, additional 4th level loft with a living area, office, plus bedroom, fully finished basement, and upgraded finishes. Main level includes wood floors, living room with bay window, kitchen featuring 42" cherry cabinets, granite, kitchen island, a pantry, and opens to dining room as well as the rear pavered patio leading to 2 car detached garage. There is a powder room on the main level. Upper level includes 3 bedrooms and 2 full bath. The master suite features 2 walk in closets, and a luxurious master bath with separate tub, shower, and dual vanity. The two additional bedrooms are generously sized. The loft level (4th floor) includes a living room/play area with closet, spacious bedroom with closet, an office, and two additional closets. The fully finished basement includes a very spacious rec room, full bath, and extra storage. This home is walking distance to all 3 blue ribbon schools (Elementary, Middle, and High) which remain the same from previous years (no redistricting for 2020 per the county, as compared to other parts of Urbana). The assigned schools are: Centerville Elementary School Urbana Middle School Urbana High School The home is also located just a short stroll from the new pool, and directly across the street from the Goddard Pre-School. There are no homes in front of the house and it sits on a premium lot. Recently replaced HVAC and upgraded insulation result in low utilities. This home is available for move in on March 1, 2021. No smoking, no pets, and renter's insurance required (typically runs around $15 per month and protects the tenants belongings). 2+ year lease is preferred. Please contact: Huma

    This property is off market, which means it's not currently listed for sale or rent on Zillow. This may be different from what's available on other websites or public sources.

    Facts & features

    Interior

    Bedrooms & bathrooms
    • Bedrooms: 4
    • Bathrooms: 4.5
    Heating
    • Forced air
    Cooling
    • Other
    Appliances
    • Included: Dryer, Washer
    • Laundry: In Unit
    Features
    • Flooring: Hardwood
    • Basement: Partially finished
    • Has fireplace: Yes
    Interior area
    • Total interior livable area: 2,012 sqft

    Property

    Parking
    • Parking features: Garage - Detached, Off-street
    Features
    • Exterior features: Other
    Lot
    • Size: 2,189 Square Feet
    Details
    • Parcel number: 07239556

    Construction

    Type & style
    • Home type: Townhouse
    Materials
    • Roof: Shake / Shingle
    Condition
    • Year built: 2005

    Community & HOA

    Location
    • Region: Frederick

    Financial & listing details

    • Price per square foot: $269/sqft
    • Tax assessed value: $403,633
    • Annual tax amount: $5,917

    Price history

    DateEventPrice
    2/1/2021Listing removed--
    Source: Zillow Rental Manager Report a problem
    1/10/2021Listed for rent$2,300+0.2%$1/sqft
    Source: Zillow Rental Manager Report a problem
    9/18/2019Listing removed$2,295$1/sqft
    Source: Owner Report a problem
    8/18/2019Listed for rent$2,295$1/sqft
    Source: Owner Report a problem
    6/3/2005Sold$418,667$208/sqft
    Source: Public Record Report a problem

    Public tax history

    YearProperty taxesTax assessment
    2025$5,917 +29.7%$403,633 +8.1%
    2024$4,563 +7.1%$373,400 +2.7%
    2023$4,261 +2.8%$363,567 -2.6%
    2022$4,146 +2.9%$373,400 +8.6%
    2021$4,031 +3.4%$343,900
    2020$3,898 +3.5%--
    2019$3,765 +3.7%$343,900 +11%
    2018$3,632 $309,900
    2017$3,632 -13.4%$309,900 +7.7%
    2016$4,193 $287,633 +4%
    2015$4,193 $276,500 +0.7%
    2014$4,193 $274,600 +0.7%
    2013-- $272,700 +0.7%
    2012-- $270,800
    2011-- $270,800
    2010-- $270,800 -35.8%
    2009-- $421,650 +10.6%
    2008-- $381,256 +11.9%
    2007-- $340,863 +13.4%
    2006-- $300,470 +0.9%
    2005-- $297,802
    Find assessor info on the county website

    Neighborhood: 21704

    Nearby schools

    GreatSchools rating
    Get a cash offer in 3 minutes
    Find out how much your home could sell for in as little as 3 minutes with a no-obligation cash offer.
    Estimated market value
    $541,000
    Get a cash offer in 3 minutes
    Find out how much your home could sell for in as little as 3 minutes with a no-obligation cash offer.
    Estimated market value
    $541,000