**MULTIPLE OFFERS RECEIVED - HIGHEST AND BEST BY 8PM SUNDAY OCT 5** This isn’t just a house, it’s a true Craftsman Bungalow, built with a true love of the finer things. The moment you step through the door, you’re met with a breathtaking display of original oak woodwork throughout, featuring impressive millwork in the crown molding—a grand bit of work that simply doesn’t exist in newer homes! The natural hardwood floors gleam underfoot, leading you through the cheerful front sitting room and into the elegant formal dining space, where your eyes will immediately catch the backlit built-in hutch, a perfect spot for displaying your treasured wares. On this main level, you'll also find two good-sized bedrooms and a full bathroom with an impressive claw-foot tub—a sensible layout, indeed! For a bit of peaceful quiet, you’ve the lovely three-seasons porch tucked away at the back with vintage windows that only a home of this era would have. Up the stairs is the secluded Owner's Suite, a true haven entirely unto itself! This generous space boasts a full updated private bathroom, a cozy sitting area, and ample storage for all your belongings. Down below, the finished lower level offers practicality, with a bright flex room or office and an additional large storage room, alongside some great unfinished space just waiting for your future ideas to build a bit of equity. Outside is just so lovely, too. Hand-laid pavers lead you all the way from the front to the secluded backyard, where an impressive new patio area has been laid with much care and attention. It’s a fine spot, truly, for relaxing or hosting a proper get-together for your friends and family. 'Tis a charming home with heart, and one you’ll be proud to call your own.
Closed
$391,000
3836 Columbus Ave, Minneapolis, MN 55407
3beds
1,511sqft
Single Family Residence
Built in 1919
4,791 Square Feet Lot
$396,500 Zestimate®
$259/sqft
$2,728 Estimated rent
Home value
$396,500
$365,000 - $432,000
$2,728/mo
Zestimate® history
Owner options
List your home for rent
$2,728/mo
Rent Zestimate®
Find your next renter with Zillow Rental Manager. Plus, with online applications, you can quickly screen prospective tenants – for free.
$2,728/mo
Rent Zestimate®
Refinance and save
$2,456/mo
Est. payment
Refinancing to a lower rate could help reduce your monthly payments and save thousands over the life of the loan.
$2,456/mo
Est. payment
Explore your selling options
Work with a Zillow partner agent
Leverage their expertise and Zillow's premium Showcase listings to get your home seen by more buyers.
Get startedList with your own agent
Get your home in front of millions of buyers by listing it on Zillow.
Learn how to do itSell it yourself
Take full control of how buyers see your home on Zillow by listing For Sale by Owner (FSBO).
List your homeWhat's special
Natural hardwood floorsCozy sitting areaImpressive new patio areaOriginal oak woodworkSecluded backyardHand-laid paversUpdated private bathroom
Zillow last checked:
Listing updated:
Listed by:
Claire D Killen 612-226-9603,
Emerald Real Estate
Bought with:
Aaron Rosell
Keller Williams Realty Integrity Lakes
Michael J Tracy
Source: NorthstarMLS as distributed by MLS GRID,MLS#: 6774346
Facts & features
Interior
Bedrooms & bathrooms
- Bedrooms: 3
- Bathrooms: 2
- Full bathrooms: 2
Bedroom
- Level: Upper
- Area: 450 Square Feet
- Dimensions: 30x15
Bedroom 2
- Level: Main
- Area: 133 Square Feet
- Dimensions: 14x9.5
Bedroom 3
- Level: Main
- Area: 104.5 Square Feet
- Dimensions: 11x9.5
Dining room
- Level: Main
- Area: 146.9 Square Feet
- Dimensions: 13x11.3
Flex room
- Level: Lower
- Area: 136.8 Square Feet
- Dimensions: 12x11.4
Kitchen
- Level: Main
- Area: 119 Square Feet
- Dimensions: 14x8.5
Living room
- Level: Main
- Area: 155.25 Square Feet
- Dimensions: 13.5x11.5
Screened porch
- Level: Main
- Area: 57.12 Square Feet
- Dimensions: 8.4x6.8
Sitting room
- Level: Main
- Area: 86.25 Square Feet
- Dimensions: 11.5x7.5
Storage
- Level: Lower
- Area: 68.04 Square Feet
- Dimensions: 8.10x8.4
Heating
- Forced Air
Cooling
- Central Air
Appliances
- Included: Dishwasher, Range, Refrigerator, Stainless Steel Appliance(s)
- Laundry: In Basement
Features
- Basement: Partially Finished,Storage/Locker,Storage Space
- Has fireplace: No
Interior area
- Total structure area: 1,511
- Total interior livable area: 1,511 sqft
- Finished area above ground: 1,358
- Finished area below ground: 153
Property
Parking
- Total spaces: 1
- Parking features: Detached Garage, Garage Door Opener
- Garage spaces: 1
- Has uncovered spaces: Yes
- Details: Garage Dimensions (18x11)
Accessibility
- Accessibility features: None
Features
- Levels: One and One Half
- Stories: 1.5
- Patio & porch: Enclosed, Front Porch, Patio, Rear Porch, Screened
- Fencing: Full,Wood
Lot
- Size: 4,791 Square Feet
- Dimensions: 40 x 118
- Features: Near Public Transit, Tree Coverage - Medium
Details
- Foundation area: 960
- Parcel number: 1102824220142
- Zoning description: Residential-Single Family
Construction
Type & style
- Home type: SingleFamily
- Property subtype: Single Family Residence
Materials
- Roof: Age 8 Years or Less
Condition
- New construction: No
- Year built: 1919
Utilities & green energy
- Gas: Natural Gas
- Sewer: City Sewer/Connected
- Water: City Water/Connected
Community & HOA
Community
- Subdivision: Roberts 2nd Add
HOA
- Has HOA: No
- Services included: None
Location
- Region: Minneapolis
Financial & listing details
- Price per square foot: $259/sqft
- Tax assessed value: $332,000
- Annual tax amount: $4,472
- Date on market: 10/13/2025
- Cumulative days on market: 3 days
Price history
| Date | Event | Price |
|---|---|---|
| 10/22/2025 | Sold | $391,000+2.9%$259/sqft |
Source:  NorthstarMLS as distributed by MLS GRID #6774346 Report a problem NorthstarMLS as distributed by MLS GRID #6774346 Report a problem | ||
| 10/13/2025 | Pending sale | $379,900$251/sqft |
Source: NorthstarMLS as distributed by MLS GRID #6774346 Report a problem | ||
| 10/6/2025 | Listing removed | $379,900$251/sqft |
Source: NorthstarMLS as distributed by MLS GRID #6774346 Report a problem | ||
| 10/2/2025 | Listed for sale | $379,900+15.1%$251/sqft |
Source: NorthstarMLS as distributed by MLS GRID #6774346 Report a problem | ||
| 3/12/2021 | Sold | $330,000+6.5%$218/sqft |
Source: NorthstarMLS as distributed by MLS GRID #5672076 Report a problem | ||
| 2/9/2021 | Pending sale | $310,000$205/sqft |
Source: NorthstarMLS as distributed by MLS GRID #5672076 Report a problem | ||
| 1/31/2021 | Listing removed | -- |
Source:  Edina Realty Report a problem Edina Realty Report a problem | ||
| 1/29/2021 | Listed for sale | $310,000+19.3%$205/sqft |
Source: NorthstarMLS as distributed by MLS GRID #5672076 Report a problem | ||
| 7/10/2015 | Sold | $259,896+4%$172/sqft |
Source: NorthstarMLS as distributed by MLS GRID #4600969 Report a problem | ||
| 5/28/2015 | Pending sale | $249,900$165/sqft |
Source: Coldwell Banker Burnet - Minneapolis Parkway #4600969 Report a problem | ||
| 5/21/2015 | Listed for sale | $249,900+82.7%$165/sqft |
Source: Coldwell Banker Burnet - Minneapolis Parkway #4600969 Report a problem | ||
| 7/13/2009 | Sold | $136,789-40.5%$91/sqft |
Source: Public Record Report a problem | ||
| 9/3/2004 | Sold | $229,900+47.4%$152/sqft |
Source: Public Record Report a problem | ||
| 12/4/2001 | Sold | $156,000+73.1%$103/sqft |
Source: Public Record Report a problem | ||
| 10/20/2000 | Sold | $90,100+38.6%$60/sqft |
Source: Public Record Report a problem | ||
| 10/7/1997 | Sold | $65,000$43/sqft |
Source: Public Record Report a problem | ||
Public tax history
| Year | Property taxes | Tax assessment |
|---|---|---|
| 2025 | $4,472 +4.3% | $332,000 +4.7% |
| 2024 | $4,289 -0.5% | $317,000 -5.4% |
| 2023 | $4,310 +3.5% | $335,000 +0.3% |
| 2022 | $4,165 +6.3% | $334,000 +8.1% |
| 2021 | $3,918 -4.5% | $309,000 +7.5% |
| 2020 | $4,105 +4.8% | $287,500 +3% |
| 2019 | $3,918 -4.5% | $279,000 +5.1% |
| 2018 | $4,105 +20.1% | $265,500 +34.4% |
| 2017 | $3,417 +4.3% | $197,500 +8.5% |
| 2016 | $3,277 +25.7% | $182,000 +5.8% |
| 2015 | $2,607 +1.9% | $172,000 +4.2% |
| 2014 | $2,559 -2.2% | $165,000 |
| 2013 | $2,616 -2.9% | $165,000 -4.3% |
| 2012 | $2,695 -5.3% | $172,500 -5.5% |
| 2011 | $2,847 +8.5% | $182,500 |
| 2010 | $2,623 +5.3% | $182,500 |
| 2009 | $2,491 +45.7% | $182,500 +32.7% |
| 2006 | $1,710 +12.6% | $137,500 +15.5% |
| 2005 | $1,518 +12.1% | $119,000 +17% |
| 2004 | $1,354 +17.7% | $101,700 +14.7% |
| 2002 | $1,151 -46.3% | $88,700 |
| 2001 | $2,144 | -- |
Find assessor info on the county website
Neighborhood: Bryant
Nearby homes
- $310,0003 bd1 ba1.2k sqft3832 Columbus Ave, Minneapolis, MN 55407Off Market
- $392,3003 bd2 ba1.4k sqft3840 Columbus Ave, Minneapolis, MN 55407Off Market
- $290,0003 bd1 ba1.3k sqft3828 Columbus Ave, Minneapolis, MN 55407Sold
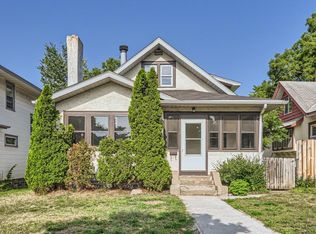
- $276,6002 bd1 ba1.8k sqft3844 Columbus Ave, Minneapolis, MN 55407Off Market
- $389,8004 bd2 ba2.7k sqft3824 Columbus Ave, Minneapolis, MN 55407Off Market
- $332,9004 bd2 ba1.3k sqft3848 Columbus Ave, Minneapolis, MN 55407Off Market
- $362,2003 bd2 ba1.6k sqft3837 Park Ave, Minneapolis, MN 55407Off Market
- $380,0005 bd2 ba3k sqft3833 Park Ave, Minneapolis, MN 55407Off Market
Nearby schools
GreatSchools rating
- NABarton Open Elementary SchoolGrades: K-8Distance: 1.4 mi
- 8/10Washburn Senior High SchoolGrades: 9-12Distance: 1.6 mi
- 7/10Justice Page Middle SchoolGrades: 6-8Distance: 1.6 mi
Get a cash offer in 3 minutes
Find out how much your home could sell for in as little as 3 minutes with a no-obligation cash offer.
Estimated market value
$396,500
Get a cash offer in 3 minutes
Find out how much your home could sell for in as little as 3 minutes with a no-obligation cash offer.
Estimated market value
$396,500
- Minnesota
- Hennepin County
- Minneapolis
- 55407
- Bryant
- 3836 Columbus Ave
Nearby cities
Nearby neighborhoods
Nearby zip codes
Other Minneapolis Topics
