This property is beautiful inside and out. Clean and neat and ready for your first home or rental. Just look at the pictures. Great floor plan and good sized rooms is ideal. Lots of windows for this bright and cheery home. Wood floors and fresh paint with all the recent upgrades make this a great buy. Extra deep 2 car garage gives some extra space and the fireplace with ceiling fan in the great room will make this home super comfy come winter time. Treat yourself. Quiet street close to all amenities. Close for commuters or UOP and downtown. The yard is huge for whatever you want. Do you want a Garden, or have dogs or room for a pool? This also has a Convenient slider off of the dining area and kitchen which would be an ideal space for a barbecue. Don't miss out on this one.
Closed
$420,000
3836 Delano Ave, Stockton, CA 95204
3beds
1,248sqft
Single Family Residence
Built in 1965
8,041 Square Feet Lot
$424,100 Zestimate®
$337/sqft
$2,346 Estimated rent
Home value
$424,100
$382,000 - $471,000
$2,346/mo
Zestimate® history
Owner options
List your home for rent
$2,346/mo
Rent Zestimate®
Find your next renter with Zillow Rental Manager. Plus, with online applications, you can quickly screen prospective tenants – for free.
$2,346/mo
Rent Zestimate®
Refinance and save
$2,659/mo
Est. payment
Refinancing to a lower rate could help reduce your monthly payments and save thousands over the life of the loan.
$2,659/mo
Est. payment
Explore your selling options
Work with a Zillow partner agent
Leverage their expertise and Zillow's premium Showcase listings to get your home seen by more buyers.
Get startedList with your own agent
Get your home in front of millions of buyers by listing it on Zillow.
Learn how to do itSell it yourself
Take full control of how buyers see your home on Zillow by listing For Sale by Owner (FSBO).
List your homeWhat's special
Good sized roomsFresh paintRecent upgradesGreat roomCeiling fanWood floors
Zillow last checked:
Listing updated:
Listed by:
Kerry Suess DRE #00850829 209-327-5347,
HOMWRX
Bought with:
Christina Bahlke-Wagner, DRE #01178400
PMZ Real Estate
Source: MetroList Services of CA,MLS#: 225117550Originating MLS: MetroList Services, Inc.
Facts & features
Interior
Bedrooms & bathrooms
- Bedrooms: 3
- Bathrooms: 2
- Full bathrooms: 2
Primary bathroom
- Features: Shower Stall(s), Window
Dining room
- Features: Space in Kitchen, Formal Area
Kitchen
- Features: Pantry Cabinet, Tile Counters
Heating
- Central, Fireplace(s)
Appliances
- Included: Dishwasher, Microwave, Double Oven, Electric Cooktop
- Laundry: In Garage
Features
- Flooring: Tile, Wood
- Number of fireplaces: 1
- Fireplace features: Family Room
Interior area
- Total interior livable area: 1,248 sqft
Property
Parking
- Total spaces: 2
- Parking features: Attached, Garage Door Opener, Garage Faces Front
- Attached garage spaces: 2
Features
- Stories: 1
- Fencing: Back Yard,Wood,Fenced,See Remarks
Lot
- Size: 8,041 Square Feet
- Features: Auto Sprinkler F&R, Curb(s)/Gutter(s)
Details
- Parcel number: 10928021
- Zoning description: SFR
- Special conditions: Standard
Construction
Type & style
- Home type: SingleFamily
- Architectural style: Ranch
- Property subtype: Single Family Residence
Materials
- Stucco, Frame, Wood
- Foundation: Raised
- Roof: Composition
Condition
- Year built: 1965
Utilities & green energy
- Sewer: Public Sewer
- Water: Water District, Public
- Utilities for property: Public, Sewer Connected, Electric, Natural Gas Connected
Community & HOA
Location
- Region: Stockton
Financial & listing details
- Price per square foot: $337/sqft
- Price range: $420K - $420K
- Date on market: 9/29/2025
Price history
| Date | Event | Price |
|---|---|---|
| 10/24/2025 | Sold | $420,000-1.2%$337/sqft |
Source: MetroList Services of CA #225117550 Report a problem | ||
| 10/5/2025 | Pending sale | $425,000$341/sqft |
Source: MetroList Services of CA #225117550 Report a problem | ||
| 10/4/2025 | Price change | $425,000-3.4%$341/sqft |
Source: MetroList Services of CA #225117550 Report a problem | ||
| 9/29/2025 | Listed for sale | $440,000+25.7%$353/sqft |
Source: MetroList Services of CA #225117550 Report a problem | ||
| 6/20/2025 | Listing removed | $350,000$280/sqft |
Source: MetroList Services of CA #225071409 Report a problem | ||
| 6/11/2025 | Pending sale | $350,000$280/sqft |
Source: MetroList Services of CA #225071409 Report a problem | ||
| 6/4/2025 | Listed for sale | $350,000+59.2%$280/sqft |
Source: MetroList Services of CA #225071409 Report a problem | ||
| 7/18/2003 | Sold | $219,900+76.6%$176/sqft |
Source: MetroList Services of CA #30016988 Report a problem | ||
| 5/5/2000 | Sold | $124,500$100/sqft |
Source: MetroList Services of CA #132002499 Report a problem | ||
Public tax history
Tax history is unavailable.
Neighborhood: Country Club
Nearby homes
- $420,0003 bd2 ba2.1k sqft3836 N Delano Ave, Stockton, CA 95204Sold
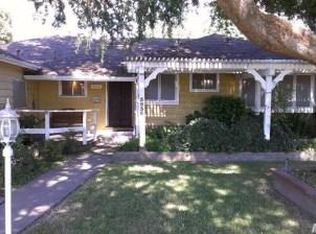
- $423,7003 bd2 ba1.4k sqft3850 N Delano Ave, Stockton, CA 95204Off Market
- $433,7003 bd2 ba1.4k sqft3850 Delano Ave, Stockton, CA 95204Off Market
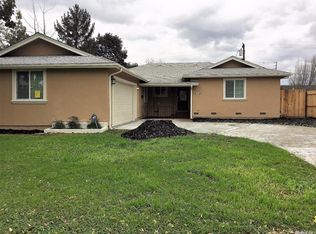
- $410,5003 bd2 ba1.5k sqft3824 N Delano Ave, Stockton, CA 95204Off Market
- $402,4003 bd2 ba1.3k sqft3837 N Stiles Pl, Stockton, CA 95204Off Market
- $403,0003 bd2 ba1.2k sqft3862 N Delano Ave, Stockton, CA 95204Off Market
- $412,4003 bd2 ba1.2k sqft3862 Delano Ave, Stockton, CA 95204Off Market
- $375,9002 bd2 ba1.3k sqft3851 N Stiles Pl, Stockton, CA 95204Off Market
Nearby schools
GreatSchools rating
- 2/10Hoover Elementary SchoolGrades: K-8Distance: 0.6 mi
- 3/10Cesar Chavez High SchoolGrades: 9-12Distance: 4.7 mi
- 4/10Madison Elementary SchoolGrades: K-8Distance: 1 mi
Get a cash offer in 3 minutes
Find out how much your home could sell for in as little as 3 minutes with a no-obligation cash offer.
Estimated market value
$424,100
Get a cash offer in 3 minutes
Find out how much your home could sell for in as little as 3 minutes with a no-obligation cash offer.
Estimated market value
$424,100
- California
- San Joaquin County
- Stockton
- 95204
- Country Club
- 3836 Delano Ave
Nearby cities
Nearby neighborhoods
Nearby zip codes
Other Stockton Topics
