Welcome home to comfort, convenience, and a space that simply feels right. Ideally located just minutes from the airport, shopping, and popular eateries, this beautifully maintained two-level end-unit townhome offers both privacy and ease within a sought-after, immaculately kept community. From the moment you enter, the gleaming hardwood floors set a warm and inviting tone, carrying throughout the home and reflecting the care it has received. The kitchen is both functional and stylish, featuring granite countertops, stainless steel appliances, and a layout that makes everyday living feel effortless. Upstairs, the owner’s suite provides a true retreat, complete with a newly tiled bathroom, double sinks, and a spacious walk-in closet. The secondary bedrooms are generously sized and share a well-appointed hall bath. The main level offers added convenience with a full-size washer and dryer, along with a powder room for guests. Every detail has been thoughtfully maintained, making this home truly move-in ready. Step outside to a fully fenced rear yard with a shed, where lush garden beds are preparing to bloom in the coming weeks—creating a peaceful outdoor space to enjoy. The community is quiet, well maintained, and highly sought after, with exterior maintenance and grounds handled by the HOA, allowing for easy, low-maintenance living. The HOA fee remains low, adding even more value. The seller has already made the move, and the home is ready for its next owner. Clean, cared for, and effortlessly appealing—this is the one that even your pickiest buyer will appreciate.
Sold for $307,000
$307,000
3836 Dominion Townes Cir, Richmond, VA 23223
3beds
1,452sqft
Townhouse
Built in 2006
3,049 Square Feet Lot
$308,200 Zestimate®
$211/sqft
$2,324 Estimated rent
Home value
$308,200
$284,000 - $333,000
$2,324/mo
Zestimate® history
Owner options
List your home for rent
$2,324/mo
Rent Zestimate®
Find your next renter with Zillow Rental Manager. Plus, with online applications, you can quickly screen prospective tenants – for free.
$2,324/mo
Rent Zestimate®
Refinance and save
$2,000/mo
Est. payment
Refinancing to a lower rate could help reduce your monthly payments and save thousands over the life of the loan.
$2,000/mo
Est. payment
Explore your selling options
Work with a Zillow partner agent
Leverage their expertise and Zillow's premium Showcase listings to get your home seen by more buyers.
Get startedList with your own agent
Get your home in front of millions of buyers by listing it on Zillow.
Learn how to do itSell it yourself
Take full control of how buyers see your home on Zillow by listing For Sale by Owner (FSBO).
List your homeWhat's special
Well-appointed hall bathFull-size washer and dryerFully fenced rear yardGranite countertopsPeaceful outdoor spaceGleaming hardwood floorsPowder room for guests
Zillow last checked:
Listing updated:
Listed by:
April White 202-352-8696,
RE/MAX Realty Group
Bought with:
Non Subscriber
Non Subscribing Office
Source: Bright MLS,MLS#: VAHN2001150
Facts & features
Interior
Bedrooms & bathrooms
- Bedrooms: 3
- Bathrooms: 3
- Full bathrooms: 2
- 1/2 bathrooms: 1
- Main level bathrooms: 1
Rooms
- Room types: Living Room, Dining Room, Bedroom 2, Bedroom 3, Kitchen, Bedroom 1, Laundry, Bathroom 1, Bathroom 2, Half Bath
Bedroom 1
- Features: Ceiling Fan(s), Flooring - Carpet, Walk-In Closet(s)
- Level: Upper
Bedroom 2
- Level: Upper
Bedroom 3
- Level: Upper
Bathroom 1
- Features: Double Sink, Flooring - Ceramic Tile
- Level: Upper
Bathroom 2
- Level: Upper
Dining room
- Features: Window Treatments
- Level: Main
Half bath
- Level: Main
Kitchen
- Features: Granite Counters, Flooring - HardWood, Kitchen Island, Kitchen - Electric Cooking, Recessed Lighting
- Level: Main
Laundry
- Level: Main
Living room
- Features: Window Treatments
- Level: Main
Heating
- Central, Natural Gas
Cooling
- Central Air, Ceiling Fan(s), Electric
Appliances
- Included: Dishwasher, Disposal, Dryer, Exhaust Fan, Oven/Range - Gas, Refrigerator, Washer, Gas Water Heater
- Laundry: Lower Level, Washer In Unit, Dryer In Unit, Laundry Room
Features
- Attic, Floor Plan - Traditional, Eat-in Kitchen, Pantry, Upgraded Countertops, Wainscotting, Walk-In Closet(s), Dry Wall
- Flooring: Ceramic Tile, Carpet, Wood
- Doors: Storm Door(s), ENERGY STAR Qualified Doors
- Windows: Screens, Window Treatments
- Has basement: No
- Has fireplace: No
Interior area
- Total structure area: 1,452
- Total interior livable area: 1,452 sqft
- Finished area above ground: 1,452
Property
Parking
- Parking features: Parking Lot
Accessibility
- Accessibility features: None
Features
- Levels: Two
- Stories: 2
- Exterior features: Sidewalks, Storage
- Pool features: None
- Fencing: Back Yard,Privacy
Lot
- Size: 3,049 Square Feet
Details
- Additional structures: Above Grade
- Parcel number: 8107291960
- Zoning: RTHC
- Special conditions: Standard
- Other equipment: None
Construction
Type & style
- Home type: Townhouse
- Architectural style: Colonial
- Property subtype: Townhouse
Materials
- Vinyl Siding, Brick Front
- Foundation: Crawl Space
- Roof: Asbestos Shingle
Condition
- Excellent
- New construction: No
- Year built: 2006
Utilities & green energy
- Sewer: No Septic System, No Sewer System
- Water: Public
- Utilities for property: Electricity Available, Natural Gas Available
Community & HOA
Community
- Subdivision: Dominion Townes
HOA
- Has HOA: Yes
- Amenities included: Common Grounds, Community Center
- Services included: Common Area Maintenance, Lawn Care Front, Lawn Care Rear, Lawn Care Side, Maintenance Grounds, Management, Parking Fee, Trash, Snow Removal
- HOA fee: $140 monthly
- HOA name: ACS WEST, INC., AAMC®
Location
- Region: Richmond
Financial & listing details
- Price per square foot: $211/sqft
- Tax assessed value: $246,900
- Annual tax amount: $2,049
- Date on market: 2/24/2026
- Listing agreement: Exclusive Right To Sell
- Listing terms: FHA,Conventional,Cash,VA Loan
- Ownership: Fee Simple
- Road surface type: Black Top
Price history
| Date | Event | Price |
|---|---|---|
| 4/13/2026 | Sold | $307,000+4.5%$211/sqft |
Source:  Bright MLS #VAHN2001150 Report a problem Bright MLS #VAHN2001150 Report a problem | ||
| 3/4/2026 | Pending sale | $293,900$202/sqft |
Source: Bright MLS #VAHN2001150 Report a problem | ||
| 3/3/2026 | Price change | $293,900-2%$202/sqft |
Source: Bright MLS #VAHN2001150 Report a problem | ||
| 2/24/2026 | Listed for sale | $299,950-1.7%$207/sqft |
Source: Bright MLS #VAHN2001150 Report a problem | ||
| 12/1/2025 | Listing removed | $305,000$210/sqft |
Source:  CVRMLS #2526531 Report a problem CVRMLS #2526531 Report a problem | ||
| 10/8/2025 | Pending sale | $305,000$210/sqft |
Source: CVRMLS #2526531 Report a problem | ||
| 9/19/2025 | Listed for sale | $305,000+165.2%$210/sqft |
Source: CVRMLS #2526531 Report a problem | ||
| 4/19/2012 | Sold | $115,000-4.1%$79/sqft |
Source: Public Record Report a problem | ||
| 12/2/2011 | Price change | $119,900-26.5%$83/sqft |
Source: foreclosure.com Report a problem | ||
| 11/30/2011 | Listed for sale | -- |
Source: foreclosure.com Report a problem | ||
| 10/26/2011 | Listing removed | -- |
Source: foreclosure.com Report a problem | ||
| 10/24/2011 | Listed for sale | -- |
Source: foreclosure.com Report a problem | ||
| 10/21/2011 | Sold | $163,173-18.2%$112/sqft |
Source: Public Record Report a problem | ||
| 9/6/2011 | Listing removed | $1,250$1/sqft |
Source: Hometown Realty Report a problem | ||
| 7/29/2011 | Listed for rent | $1,250$1/sqft |
Source: Hometown Realty Report a problem | ||
| 2/1/2006 | Sold | $199,450+62.9%$137/sqft |
Source: Public Record Report a problem | ||
| 11/9/2005 | Sold | $122,400$84/sqft |
Source: Public Record Report a problem | ||
Public tax history
| Year | Property taxes | Tax assessment |
|---|---|---|
| 2025 | $2,335 +11.3% | $281,300 +13.9% |
| 2024 | $2,099 +5.8% | $246,900 +5.8% |
| 2023 | $1,984 +15.3% | $233,400 +15.3% |
| 2022 | $1,720 +4.1% | $202,400 +6.5% |
| 2021 | $1,653 +19.2% | $190,000 +10% |
| 2020 | $1,387 +0.1% | $172,700 +8.3% |
| 2019 | $1,385 | $159,400 +0.1% |
| 2018 | -- | $159,200 +20.9% |
| 2017 | -- | $131,700 +3.5% |
| 2016 | -- | $127,200 -5.6% |
| 2015 | -- | $134,700 |
| 2014 | -- | $134,700 |
| 2013 | -- | $134,700 -6.3% |
| 2012 | -- | $143,700 -10.3% |
| 2011 | -- | $160,200 -1.1% |
| 2010 | -- | $161,900 -7.8% |
| 2009 | -- | $175,600 |
| 2008 | -- | -- |
| 2006 | -- | -- |
| 2005 | -- | -- |
Find assessor info on the county website
Neighborhood: 23223
Nearby homes
- $285,2003 bd3 ba1.4k sqft3838 Dominion Townes Cir, Richmond, VA 23223Off Market
- $212,4843 bd3 ba1.4k sqft3834 Dominion Townes Cir, Richmond, VA 23223Sold

- $253,5003 bd2 ba1.4k sqft3840 Dominion Townes Cir, Richmond, VA 23223Off Market
- $287,0003 bd2 ba1.4k sqft3832 Dominion Townes Cir, Richmond, VA 23223Off Market
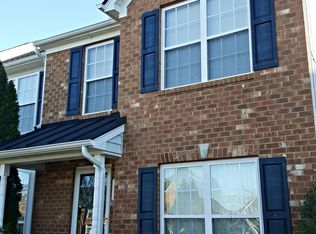
- $290,0003 bd2 ba1.5k sqft3842 Dominion Townes Cir, Richmond, VA 23223Off Market
- $288,9003 bd2 ba1.4k sqft3830 Dominion Townes Cir, Richmond, VA 23223Off Market
- $299,9003 bd2 ba1.4k sqft3844 Dominion Townes Cir, Richmond, VA 23223Off Market
- $289,6003 bd2 ba1.5k sqft3828 Dominion Townes Cir, Richmond, VA 23223Off Market
Nearby schools
GreatSchools rating
- 4/10Harvie Elementary SchoolGrades: PK-5Distance: 0.9 mi
- 1/10Fairfield Middle SchoolGrades: 6-8Distance: 1.1 mi
- 2/10Highland Springs High SchoolGrades: 9-12Distance: 3 mi
Schools provided by the listing agent
- District: Henrico County Public Schools
Source: Bright MLS. This data may not be complete. We recommend contacting the local school district to confirm school assignments for this home.
Get a cash offer in 3 minutes
Find out how much your home could sell for in as little as 3 minutes with a no-obligation cash offer.
Estimated market value
$308,200
Get a cash offer in 3 minutes
Find out how much your home could sell for in as little as 3 minutes with a no-obligation cash offer.
Estimated market value
$308,200
- Virginia
- Henrico County
- Henrico
- 23223
- 3836 Dominion Townes Cir
Nearby cities
Nearby neighborhoods
Nearby zip codes
Other Henrico Topics
