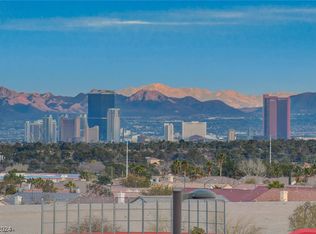
Modern three-story townhouse located near the base of Lone Mountain in the gated Panorama community. This home offers sweeping valley views and city lights from the private balcony. Featuring 3 bedrooms, 2.5 bathrooms, a tandem two-car garage with Tesla charger, private backyard, and a flexible ground-floor den with a fold-down Murphy bed—ideal for guests or a home office. The second floor showcases an open-concept layout with a spacious family room, dining area, and a well-appointed kitchen complete with stainless steel appliances, quartz countertops, and a breakfast bar. Enjoy indoor-outdoor living with direct access to the balcony offering park and city views. The third floor includes the primary suite with en-suite bath and walk-in closet, along with two additional bedrooms and a full bathroom. Conveniently located across from the community pool with ample guest parking nearby. This home combines modern design, functionality.
Active
Price cut: $20K (7/19)
$359,999
3836 Enchanted Sky St, Las Vegas, NV 89129
3beds
1,847sqft
Townhouse
Built in 2020
1,306 Square Feet Lot
$359,200 Zestimate®
$195/sqft
$289/mo HOA
What's special
- 83 days |
- 516 |
- 36 |
Zillow last checked:
Listing updated:
Listed by:
Shawna L. Sonnenburg B.1001448 702-358-3107,
Vegas Edge Realty, LLC
Source: LVR,MLS#: 2771491 Originating MLS: Greater Las Vegas Association of Realtors Inc
Originating MLS: Greater Las Vegas Association of Realtors IncFacts & features
Interior
Bedrooms & bathrooms
- Bedrooms: 3
- Bathrooms: 3
- Full bathrooms: 2
- 1/2 bathrooms: 1
Primary bedroom
- Description: Ceiling Fan,Ceiling Light,Upstairs,Walk-In Closet(s)
- Dimensions: 25x15
Bedroom 2
- Description: Closet
- Dimensions: 13x12
Bedroom 3
- Description: Closet
- Dimensions: 13x12
Primary bathroom
- Description: Double Sink,Tub/Shower Combo
Den
- Description: Downstairs
- Dimensions: 10x12
Family room
- Description: Upstairs
- Dimensions: 24x16
Kitchen
- Description: Breakfast Bar/Counter,Island,Pantry,Quartz Countertops
Heating
- Central, Gas
Cooling
- Central Air, Electric
Appliances
- Included: Disposal, Gas Range, Microwave
- Laundry: Gas Dryer Hookup, Laundry Room
Features
- Bedroom on Main Level, Ceiling Fan(s), Window Treatments
- Flooring: Carpet, Luxury Vinyl Plank
- Windows: Blinds, Low-Emissivity Windows
- Has fireplace: No
Interior area
- Total structure area: 1,847
- Total interior livable area: 1,847 sqft
Video & virtual tour
Property
Parking
- Total spaces: 2
- Parking features: Attached, Garage, Guest, Private
- Attached garage spaces: 2
Features
- Stories: 3
- Exterior features: Private Yard
- Fencing: Back Yard,Pasture
Lot
- Size: 1,306 Square Feet
- Features: Desert Landscaping, Landscaped, < 1/4 Acre
Details
- Parcel number: 13807114005
- Zoning description: Single Family
- Special conditions: Short Sale
- Horse amenities: None
Construction
Type & style
- Home type: Townhouse
- Architectural style: Three Story
- Property subtype: Townhouse
Materials
- Roof: Tile
Condition
- Resale
- Year built: 2020
Utilities & green energy
- Electric: Photovoltaics None
- Sewer: Public Sewer
- Water: Public
- Utilities for property: Cable Available
Green energy
- Energy efficient items: Windows
Community & HOA
Community
- Security: Gated Community
- Subdivision: Hualapai & Alexander
HOA
- Has HOA: Yes
- Services included: Maintenance Grounds
- HOA fee: $289 monthly
- HOA name: Panorama
- HOA phone: 702-795-3344
Location
- Region: Las Vegas
Financial & listing details
- Price per square foot: $195/sqft
- Tax assessed value: $357,529
- Annual tax amount: $4,102
- Date on market: 4/30/2026
- Listing agreement: Exclusive Right To Sell
- Listing terms: Cash,Conventional,FHA,VA Loan
Estimated market value
$359,200
$341,000 - $377,000
$2,171/mo
Price history
| Date | Event | Price |
|---|---|---|
| 7/19/2026 | Price change | $359,999-5.3%$195/sqft |
Source:  LVR #2771491 Report a problem LVR #2771491 Report a problem | ||
| 5/28/2026 | Price change | $379,999-1.3%$206/sqft |
Source: LVR #2771491 Report a problem | ||
| 5/21/2026 | Price change | $384,999-5.9%$208/sqft |
Source: LVR #2771491 Report a problem | ||
| 4/30/2026 | Listed for sale | $409,000+2.3%$221/sqft |
Source: LVR #2771491 Report a problem | ||
| 12/4/2024 | Sold | $400,000-2.4%$217/sqft |
Source: LVR #2623362 Report a problem | ||
| 11/4/2024 | Listing removed | $2,400$1/sqft |
Source: LVR #2611590 Report a problem | ||
| 10/26/2024 | Listed for rent | $2,400$1/sqft |
Source: LVR #2611590 Report a problem | ||
| 10/26/2024 | Listing removed | $2,400$1/sqft |
Source: Zillow Rentals Report a problem | ||
| 10/23/2024 | Pending sale | $410,000$222/sqft |
Source: LVR #2623362 Report a problem | ||
| 10/8/2024 | Listed for sale | $410,000+0.2%$222/sqft |
Source: LVR #2623362 Report a problem | ||
| 9/11/2024 | Price change | $2,400-4%$1/sqft |
Source: Zillow Rentals Report a problem | ||
| 9/3/2024 | Listed for rent | $2,500$1/sqft |
Source: Zillow Rentals Report a problem | ||
| 8/29/2024 | Listing removed | $2,500$1/sqft |
Source: LVR #2611590 Report a problem | ||
| 8/24/2024 | Listed for rent | $2,500-10.7%$1/sqft |
Source: LVR #2611590 Report a problem | ||
| 6/28/2024 | Listing removed | -- |
Source: LVR #2591289 Report a problem | ||
| 6/22/2024 | Price change | $409,000-4.9%$221/sqft |
Source: LVR #2591289 Report a problem | ||
| 6/13/2024 | Listing removed | -- |
Source: LVR #2584754 Report a problem | ||
| 6/12/2024 | Listed for sale | $429,900+4.3%$233/sqft |
Source: LVR #2591289 Report a problem | ||
| 5/18/2024 | Listed for rent | $2,800$2/sqft |
Source: LVR #2584754 Report a problem | ||
| 5/18/2024 | Listing removed | -- |
Source: Zillow Rentals Report a problem | ||
| 5/4/2024 | Price change | $2,800-6.7%$2/sqft |
Source: Zillow Rentals Report a problem | ||
| 4/18/2024 | Listed for rent | $3,000$2/sqft |
Source: Zillow Rentals Report a problem | ||
| 11/24/2021 | Sold | $412,000-0.7%$223/sqft |
Source: LVR #2336386 Report a problem | ||
| 11/16/2021 | Contingent | $415,000$225/sqft |
Source: LVR #2336386 Report a problem | ||
| 10/5/2021 | Listed for sale | $415,000+29.7%$225/sqft |
Source: LVR #2336386 Report a problem | ||
| 11/9/2020 | Sold | $319,990$173/sqft |
Source: Public Record Report a problem | ||
Public tax history
| Year | Property taxes | Tax assessment |
|---|---|---|
| 2026 | $4,105 +1.5% | $125,135 -2.1% |
| 2025 | $4,044 +8% | $127,773 +2.2% |
| 2024 | $3,745 +8% | $125,067 +18.3% |
| 2023 | $3,468 +5.2% | $105,700 +364.6% |
| 2022 | $3,296 +614.3% | $22,750 +62.5% |
| 2021 | $461 | $14,000 |
Find assessor info on the county website
Monthly payment
Est. payment
Payment breakdown
Explore the cost of this home by adjusting the details. Changes won't be saved.Climate risks
Neighborhood: Lone Mountain
Nearby schools
GreatSchools rating
- 5/10Edith Garehime Elementary SchoolGrades: PK-5Distance: 1.3 mi
- 6/10Justice Myron E Leavitt Middle SchoolGrades: 6-8Distance: 3 mi
- 4/10Centennial High SchoolGrades: 9-12Distance: 3.4 mi
Schools provided by the listing agent
- Elementary: Garehime, Edith,Garehime, Edith
- Middle: Leavitt Justice Myron E
- High: Centennial
Source: LVR. This data may not be complete. We recommend contacting the local school district to confirm school assignments for this home.
- $367,3003 bd2 ba1.8k sqft3840 Enchanted Sky St, Las Vegas, NV 89129Off Market
- $405,0003 bd3 ba1.8k sqft3832 Enchanted Sky St, Las Vegas, NV 89129Sold
- $367,3003 bd2 ba1.8k sqft3844 Enchanted Sky St, Las Vegas, NV 89129Off Market
- $369,1003 bd2 ba1.8k sqft3828 Enchanted Sky St, Las Vegas, NV 89129Off Market
- $376,3003 bd2 ba1.8k sqft3824 Enchanted Sky St, Las Vegas, NV 89129Off Market
- $384,2003 bd2 ba1.8k sqft3848 Enchanted Sky St, Las Vegas, NV 89129Off Market
- $392,2003 bd2 ba1.8k sqft3820 Enchanted Sky St, Las Vegas, NV 89129Off Market
- $375,8003 bd2 ba1.8k sqft10059 Dazzling Sunrays Ave, Las Vegas, NV 89129Off Market
A local agent can set up tours, give advice and negotiate with sellers.
Similar homes
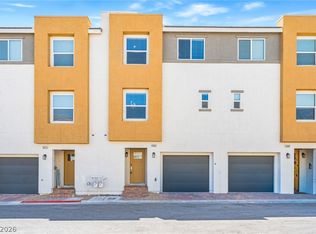
- $369,9993 bd3 ba1.8k sqft10083 Vibrant Moon Ave, Las Vegas, NV 89129For Sale
 MLS ID #2770031, Andrea Menchio, Xpand Realty & Property Mgmt. LVR
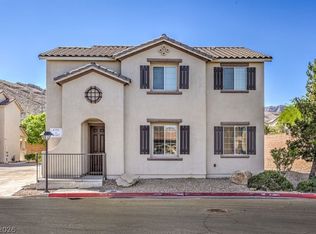
 - $419,9003 bd3 ba1.7k sqft4191 Sparrow Rock St, Las Vegas, NV 89129For Sale
 MLS ID #2770267, Kimberly M. Perryman, Painted Desert Realty. LVR
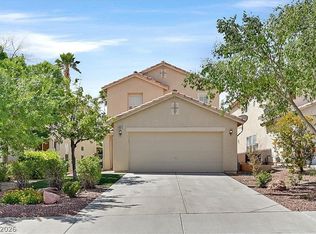
 - $410,0003 bd3 ba1.7k sqft8917 Perfect Diamond Ct, Las Vegas, NV 89129For Sale
 MLS ID #2776366, Ashley Elmore, BHHS Nevada Properties. LVR
 - $350,0003 bd3 ba1.2k sqft6236 Foxes Dale St, Las Vegas, NV 89166For Sale
 MLS ID #2794561, Shyla R. Magee, Real Broker LLC. LVR
 - $313,0003 bd3 ba1.2k sqft4029 Castle Cove Dr, Las Vegas, NV 89108For SaleMLS ID #2798661, Inna Mizrahi, American Renaissance Realty. LVR
- $477,0004 bd2 ba1.7k sqft9433 Oxford Wine Ct, Las Vegas, NV 89129For SaleMLS ID #2773234, Cristian Vasquez Campos, Century 21 1st Priority Realty. LVR
- $500,0004 bd3 ba1.9k sqft8721 Raindrop Canyon Ave, Las Vegas, NV 89129For SaleMLS ID #2797480, Melissa Collins, THE Brokerage A RE Firm. LVR
- $375,0003 bd3 ba1.6k sqft7760 Petite Pillar Ct, Las Vegas, NV 89149For SaleMLS ID #2791170, Tiffany Wilson, Keller Williams Realty Las Veg. LVR
- $529,8183 bd3 ba1.9k sqft7641 Tortola Bay Ln, Las Vegas, NV 89128For SaleMLS ID #2802301, Joshua F. Galindo, Galindo Group Real Estate. LVR
- $368,9954 bd3 ba1.7k sqft4144 Wheatleigh Ct, Las Vegas, NV 89115For SaleMLS ID #2749279, Alex Pazos, Simply Vegas. LVR
- $339,9993 bd3 ba1.3k sqft4705 Blaise Ave #102, North Las Vegas, NV 89084For SaleMLS ID #2790450, Mabel Diaz, United Realty Group. LVR
- $345,0003 bd3 ba1.4k sqft6916 Stratham Hill St, Las Vegas, NV 89166For SaleMLS ID #2768218, Brandy J. White Elk, Innovative Real Estate Strateg. LVR
- $279,9002 bd2 ba1.1k sqft10550 W Alexander Rd Unit 2174, Las Vegas, NV 89129For SaleMLS ID #2759632, Frank Tenuta, Signature Real Estate Group. LVR
- $399,3992 bd2 ba1.1k sqft9657 Blue Bell Dr, Las Vegas, NV 89134For SaleMLS ID #2756906, Maria A. Delgado Garcia, United Realty Group. LVR
- $299,8882 bd3 ba1.2k sqft1513 Couples St, Las Vegas, NV 89128For SaleMLS ID #2770790, Frank Winkelman, Wardley Real Estate. LVR
- $350,0003 bd3 ba1.3k sqft3508 Harbor Tides St, Las Vegas, NV 89147For SaleMLS ID #2787951, Antonio Medina Jr, Century 21 Americana. LVR
- $316,9002 bd1 ba1k sqft8601 Prairie Hill Dr, Las Vegas, NV 89134For SaleMLS ID #2770544, Nicholas J. Giorgi, Real Broker LLC. LVR
- $--3 bd2 ba1.3k sqft6811 Sage Gold Ct, North Las Vegas, NV 89086AuctionServiceLink Auction
- $399,5003 bd3 ba1.7k sqft7204 N Decatur Blvd #5, Las Vegas, NV 89131For SaleMLS ID #2797373, Mario Garcia, Keller Williams Realty Las Veg. LVR
- $350,0003 bd2 ba1.4k sqft5617 Craftsman Ave, Las Vegas, NV 89122For SaleMLS ID #2793915, Natalie A. Hayek, Simply Vegas. LVR
