Here is your opportunity to own a charming 4-bedroom ranch in the highly sought-after Walker Farms community. This delightful home offers 4 bedrooms, 2 bathrooms, and a 2-car garage, all situated on a desirable corner lot. The kitchen features newer stainless steel appliances, tile backsplash, ample counter and cabinet space, and a built-in pantry for additional storage. It also features an eat-in area perfect for casual dining. The formal dining room provides space for entertaining and hosting. The great room features a fireplace, natural light, soaring ceilings, and charming archways. Additional features include new LVP flooring throughout, a new furnace in 2022, and a newer washer and dryer included. Outside, the patio has a fire pit perfect for cookouts or relaxing evenings. The garage includes built-in storage, ready for your needs. This home is ideally located, with sidewalks connecting you to the new library, Moontown, pickleball courts, parks, and everything Whitestown has to offer. Plus, it's near I-65 and various amenities, ensuring easy access to everything you need.
Sold
$270,000
3836 Gray Heather Ln, Whitestown, IN 46075
4beds
1,428sqft
Residential, Single Family Residence
Built in 2009
8,276 Square Feet Lot
$299,100 Zestimate®
$189/sqft
$2,101 Estimated rent
Home value
$299,100
$284,000 - $314,000
$2,101/mo
Zestimate® history
Owner options
List your home for rent
$2,101/mo
Rent Zestimate®
Find your next renter with Zillow Rental Manager. Plus, with online applications, you can quickly screen prospective tenants – for free.
$2,101/mo
Rent Zestimate®
Refinance and save
$1,857/mo
Est. payment
Refinancing to a lower rate could help reduce your monthly payments and save thousands over the life of the loan.
$1,857/mo
Est. payment
Explore your selling options
Work with a Zillow partner agent
Leverage their expertise and Zillow's premium Showcase listings to get your home seen by more buyers.
Get startedList with your own agent
Get your home in front of millions of buyers by listing it on Zillow.
Learn how to do itSell it yourself
Take full control of how buyers see your home on Zillow by listing For Sale by Owner (FSBO).
List your homeWhat's special
Zillow last checked:
Listing updated:
Listed by:
Katie Childress 317-514-9170,
F.C. Tucker Company,
Brenda Robidou 317-679-3985,
F.C. Tucker Company
Bought with:
Mark Lopez
F.C. Tucker Company
Source: MIBOR as distributed by MLS GRID,MLS#: 21979688
Facts & features
Interior
Bedrooms & bathrooms
- Bedrooms: 4
- Bathrooms: 2
- Full bathrooms: 2
- Main level bathrooms: 2
- Main level bedrooms: 4
Primary bedroom
- Features: Vinyl Plank
- Level: Main
- Area: 169 Square Feet
- Dimensions: 13X13
Bedroom 2
- Features: Vinyl Plank
- Level: Main
- Area: 110 Square Feet
- Dimensions: 11X10
Bedroom 3
- Features: Vinyl Plank
- Level: Main
- Area: 110 Square Feet
- Dimensions: 11X10
Bedroom 4
- Features: Vinyl Plank
- Level: Main
- Area: 80 Square Feet
- Dimensions: 10X08
Breakfast room
- Features: Tile-Ceramic
- Level: Main
- Area: 110 Square Feet
- Dimensions: 11X10
Dining room
- Features: Vinyl Plank
- Level: Main
- Area: 132 Square Feet
- Dimensions: 12X11
Kitchen
- Features: Tile-Ceramic
- Level: Main
- Area: 130 Square Feet
- Dimensions: 13X10
Living room
- Features: Vinyl Plank
- Level: Main
- Area: 221 Square Feet
- Dimensions: 17X13
Heating
- Forced Air
Cooling
- Has cooling: Yes
Appliances
- Included: Electric Cooktop, Dishwasher, Dryer, Electric Water Heater, Disposal, Microwave, Refrigerator, Washer
Features
- Attic Pull Down Stairs, Vaulted Ceiling(s), Entrance Foyer
- Has basement: No
- Attic: Pull Down Stairs
- Number of fireplaces: 1
- Fireplace features: Living Room
Interior area
- Total structure area: 1,428
- Total interior livable area: 1,428 sqft
Property
Parking
- Total spaces: 2
- Parking features: Attached
- Attached garage spaces: 2
Features
- Levels: One
- Stories: 1
- Patio & porch: Patio
Lot
- Size: 8,276 Square Feet
Details
- Parcel number: 060819000004124019
- Horse amenities: None
Construction
Type & style
- Home type: SingleFamily
- Architectural style: Ranch,Traditional
- Property subtype: Residential, Single Family Residence
Materials
- Vinyl With Brick
- Foundation: Slab
Condition
- New construction: No
- Year built: 2009
Utilities & green energy
- Water: Municipal/City
- Utilities for property: Sewer Connected, Water Connected
Community & HOA
Community
- Subdivision: Walker Farms
HOA
- Has HOA: Yes
- HOA fee: $221 semi-annually
Location
- Region: Whitestown
Financial & listing details
- Price per square foot: $189/sqft
- Tax assessed value: $263,800
- Annual tax amount: $2,962
- Date on market: 5/16/2024
- Cumulative days on market: 3 days
Price history
| Date | Event | Price |
|---|---|---|
| 6/12/2024 | Sold | $270,000$189/sqft |
Source:  MIBOR as distributed by MLS GRID #21979688 Report a problem MIBOR as distributed by MLS GRID #21979688 Report a problem | ||
| 5/20/2024 | Pending sale | $270,000$189/sqft |
Source: MIBOR as distributed by MLS GRID #21979688 Report a problem | ||
| 5/16/2024 | Listed for sale | $270,000+31.7%$189/sqft |
Source: MIBOR as distributed by MLS GRID #21979688 Report a problem | ||
| 7/27/2020 | Sold | $205,000$144/sqft |
Source: MIBOR as distributed by MLS GRID #21719311 Report a problem | ||
| 6/23/2020 | Price change | $205,000+2.6%$144/sqft |
Source: ERA Real Estate Links #21719311 Report a problem | ||
| 6/23/2020 | Pending sale | $199,900$140/sqft |
Source: ERA Real Estate Links #21719311 Report a problem | ||
| 6/17/2020 | Listed for sale | $199,900+65.2%$140/sqft |
Source: ERA Real Estate Links #21719311 Report a problem | ||
| 2/12/2014 | Sold | $121,000+20.1%$85/sqft |
Source: MIBOR as distributed by MLS GRID #21260168 Report a problem | ||
| 7/16/2013 | Sold | $100,712$71/sqft |
Source: Public Record Report a problem | ||
Public tax history
| Year | Property taxes | Tax assessment |
|---|---|---|
| 2025 | $2,878 -2.8% | $263,800 +4.7% |
| 2024 | $2,961 +6.5% | $252,000 -1% |
| 2023 | $2,780 +25.9% | $254,500 +11.8% |
| 2022 | $2,208 +11.3% | $227,600 +17.3% |
| 2021 | $1,984 +8.9% | $194,000 +11.8% |
| 2020 | $1,821 +13% | $173,500 +7.5% |
| 2019 | $1,611 +5.7% | $161,400 +8.3% |
| 2018 | $1,525 -4.3% | $149,000 +4.5% |
| 2017 | $1,593 +28.7% | $142,600 +0.6% |
| 2016 | $1,238 -7.5% | $141,700 +10.9% |
| 2014 | $1,339 +15.1% | $127,800 +4.4% |
| 2013 | $1,163 +4.7% | $122,400 +0.9% |
| 2012 | $1,111 -0.2% | $121,300 +4% |
| 2011 | $1,113 -5.8% | $116,600 -2.2% |
| 2010 | $1,182 +29452% | $119,200 +59500% |
| 2009 | $4 | $200 |
Find assessor info on the county website
Neighborhood: 46075
Nearby homes
- $296,0003 bd2 ba1.5k sqft3830 Gray Heather Ln, Whitestown, IN 46075Sold

- $277,2003 bd2 ba1.2k sqft3828 Gray Heather Ln, Whitestown, IN 46075Off Market
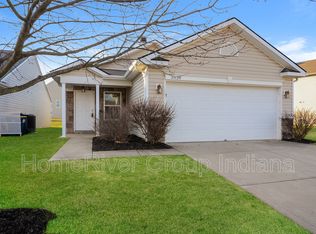
- $325,0004 bd3 ba1.9k sqft3875 Dusty Sands Rd, Whitestown, IN 46075Sold
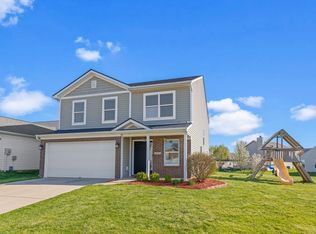
- $282,2003 bd2 ba1.5k sqft3839 Gray Heather Ln, Whitestown, IN 46075Off Market
- $304,2003 bd3 ba1.6k sqft3833 Gray Heather Ln, Whitestown, IN 46075Off Market
- $296,0004 bd2 ba1.9k sqft3822 Gray Heather Ln, Whitestown, IN 46075Off Market
- $289,7003 bd2 ba1.4k sqft3829 Gray Heather Ln, Whitestown, IN 46075Off Market
- $317,6004 bd2 ba2.1k sqft3843 Gray Heather Ln, Whitestown, IN 46075Off Market
Nearby schools
GreatSchools rating
- 6/10Perry Worth Elementary SchoolGrades: K-5Distance: 2.4 mi
- 5/10Lebanon Middle SchoolGrades: 6-8Distance: 7.9 mi
- 9/10Lebanon Senior High SchoolGrades: 9-12Distance: 7.9 mi
Get a cash offer in 3 minutes
Find out how much your home could sell for in as little as 3 minutes with a no-obligation cash offer.
Estimated market value
$299,100
Get a cash offer in 3 minutes
Find out how much your home could sell for in as little as 3 minutes with a no-obligation cash offer.
Estimated market value
$299,100
- Indiana
- Boone County
- Whitestown
- 46075
- 3836 Gray Heather Ln
Nearby cities
Nearby zip codes
Other Whitestown Topics
