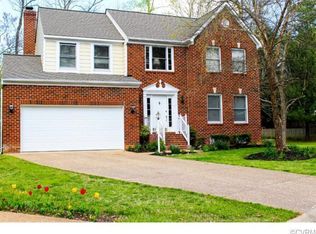
Are you ready to call yourself a Foxhall resident and enjoy all of the amenities this community has to offer? This exceptional home is perfectly situated in a cul-de-sac and is full of upgrades. This stunning home is waiting for you to put your personal touches on at your leisure. From the moment you arrive, you’re greeted by impeccable curb appeal—lush, professionally landscaped grounds, a front porch swing, perfect for relaxing. Inside, expansive living spaces are bathed in natural light, with soaring ceilings and hardwood floors throughout the main level. The kitchen is a true centerpiece, featuring bright white cabinetry, stainless steel appliances, double oven, a spacious pantry, a breakfast bar, and seamless flow into the informal dining room—ideal for entertaining on any scale. The formal living room flows seamlessly into the formal dining room for endless entertainment options. The home was thoughtfully designed for indoor-outdoor living. Step outside through the French doors to your own private oasis, where a large deck, manicured lawns complete with irrigation system, screened-in gazebo and ample space for relaxation or gatherings await. The 2-car garage offers adjustable storage overhead and a workshop bench perfect for projects. The primary suite is a private retreat full of natural light, complete with a spa-inspired bath, generous walk-in closet and separate vanities with updated mirrors and lighting. Four additional sizable bedrooms are complete with ample closet space. On the third level of the home is a wonderful bonus room for an office, media room... the options are endless. Updates include: freshly painted exterior 2026, new skylights 2026, new carpet throughout upstairs bedrooms 2026, roof 2021, HVAC 2022, second HVAC 2018, water heater 2018, brand new community pool being completed this year, irrigation system, privacy fence. Strategically priced so you can make any additional upgrades specific to your taste.
Sold for $790,000
Zillow last checked:
Listing updated:
Bought with:
Kelli L Love-Smith, 0225026207
Real Broker, LLC
Source: CVRMLS,MLS#: 2611658 Originating MLS: Central Virginia Regional MLS
Originating MLS: Central Virginia Regional MLSPrice history
| Date | Event | Price |
|---|---|---|
| 8/14/2026 | Sold | $790,000+0.7%$238/sqft |
Source:  CVRMLS #2611658 Report a problem CVRMLS #2611658 Report a problem | ||
| 7/14/2026 | Pending sale | $784,500$236/sqft |
Source: CVRMLS #2611658 Report a problem | ||
| 6/23/2026 | Price change | $784,500-0.7%$236/sqft |
Source: CVRMLS #2611658 Report a problem | ||
| 6/5/2026 | Price change | $789,999-1.3%$238/sqft |
Source: CVRMLS #2611658 Report a problem | ||
| 6/3/2026 | Listed for sale | $800,000$241/sqft |
Source: CVRMLS #2611658 Report a problem | ||
| 6/1/2026 | Pending sale | $800,000$241/sqft |
Source: CVRMLS #2611658 Report a problem | ||
| 5/20/2026 | Listed for sale | $800,000$241/sqft |
Source: CVRMLS #2611658 Report a problem | ||
| 5/11/2026 | Pending sale | $800,000$241/sqft |
Source: CVRMLS #2611658 Report a problem | ||
| 5/7/2026 | Listed for sale | $800,000+77.8%$241/sqft |
Source: CVRMLS #2611658 Report a problem | ||
| 5/23/2011 | Sold | $450,000+15.4%$136/sqft |
Source: Public Record Report a problem | ||
| 2/28/2003 | Sold | $390,000+572.4%$117/sqft |
Source: Public Record Report a problem | ||
| 4/11/1996 | Sold | $58,000$17/sqft |
Source: Public Record Report a problem | ||
Get a cash offer in 3 minutes
Find out how much your home could sell for in as little as 3 minutes with a no-obligation cash offer.
Estimated market value
$789,700
