Skip main navigation
Sold for $525,000
  • $525,000

    3836 Jay Ave, Alexandria, VA 22302

    2beds
    835sqft
    Townhouse
    Built in 1954
    -- sqft lot
    $531,600 Zestimate®
    $629/sqft
    $2,445 Estimated rent

    Home value

    $531,600

    $494,000 - $569,000

    $2,445/mo

    Zestimate® history
    Loading
    Loading...

    Owner options

    List your home for rent

    $2,445/mo

    Rent Zestimate®

    Find your next renter with Zillow Rental Manager. Plus, with online applications, you can quickly screen prospective tenants – for free.

    Learn more

    $2,445/mo

    Rent Zestimate®

    Refinance and save

    $3,232/mo

    Est. payment

    Refinancing to a lower rate could help reduce your monthly payments and save thousands over the life of the loan.

    See today's rates

    $3,232/mo

    Est. payment

    Explore your selling options

    Work with a Zillow partner agent

    Leverage their expertise and Zillow's premium Showcase listings to get your home seen by more buyers.

    Get started

    List with your own agent

    Get your home in front of millions of buyers by listing it on Zillow.

    Learn how to do it

    Sell it yourself

    Take full control of how buyers see your home on Zillow by listing For Sale by Owner (FSBO).

    List your home

    What's special

    Granite countertopsLuxury plank flooringPrivate fully fenced patioSpacious bedroomsBreakfast barHardwood floorsPrimary suite

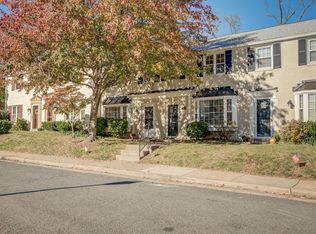
    Nestled in a peaceful court within the sought-after Fairlington Towne community, this charming home is move-in ready and features updates throughout. The bright and airy main level offers an open-concept living and dining area, a convenient half bath, a dedicated laundry space, and a renovated kitchen featuring a breakfast bar, granite countertops, and newer appliances. Step outside to your private, fully fenced patio—an ideal retreat for relaxation or outdoor entertaining. Upstairs, you'll find two spacious bedrooms and a full bath. The generous primary suite offers two closets and ample room to create a cozy sitting area, home office, or even a workout space. The second bedroom is equally versatile—perfect for guests, a nursery, or an office. Other standout features include hardwood floors on the upper level, luxury plank flooring on the main level, a new HVAC system, newer water heater, and fresh paint throughout. The location is unbeatable, with shopping, dining, and essential services just minutes away. The Bradlee Shopping Center is just a short stroll via sidewalks, offering even more convenience. Whether you commute by car or public transit, you’re only minutes from the Pentagon, DC, Reagan National Airport, Old Town, and Del Ray. Low condo fees cover common area maintenance, landscaping, snow and trash removal, and exterior upkeep. Ample resident parking adds to the appeal. This is more than just a home—it's a lifestyle. Welcome!

    Zillow last checked:

    Listing updated:

    Listed by:

    Kerry Adams 703-587-7841,

    Compass,

    Listing Team: Advisory

    Bought with:

    Jason Cheperdak, 0226009835

    Samson Properties

    Source: Bright MLS,MLS#: VAAX2041760MLS Logo

    Facts & features

    Interior

    Bedrooms & bathrooms
    • Bedrooms: 2
    • Bathrooms: 2
    • Full bathrooms: 1
    • 1/2 bathrooms: 1
    • Main level bathrooms: 1
    Rooms
    • Room types: Living Room, Dining Room, Primary Bedroom, Kitchen, Laundry, Attic
    Primary bedroom
    • Features: Flooring - HardWood
    • Level: Upper
    • Area: 99 Square Feet
    • Dimensions: 11 X 9
    Other
    • Level: Unspecified
    Dining room
    • Features: Flooring - Other
    • Level: Main
    • Area: 70 Square Feet
    • Dimensions: 10 X 7
    Family room
    • Level: Unspecified
    Kitchen
    • Features: Flooring - Other
    • Level: Main
    • Area: 48 Square Feet
    • Dimensions: 8 X 6
    Laundry
    • Level: Unspecified
    Living room
    • Features: Flooring - Other
    • Level: Main
    • Area: 204 Square Feet
    • Dimensions: 17 X 12
    Heating
    • Forced Air, Natural Gas
    Cooling
    • Central Air, Electric
    Appliances
    • Included: Dishwasher, Disposal, Dryer, Exhaust Fan, Microwave, Oven/Range - Gas, Refrigerator, Cooktop, Washer, Gas Water Heater
    • Laundry: Laundry Room
    Features
    • Kitchen - Galley, Floor Plan - Traditional
    • Flooring: Engineered Wood, Hardwood, Wood
    • Doors: Storm Door(s)
    • Windows: Bay/Bow, Double Pane Windows, Screens, Window Treatments
    • Has basement: No
    • Has fireplace: No
    Interior area
    • Total structure area: 835
    • Total interior livable area: 835 sqft
    • Finished area above ground: 835
    • Finished area below ground: 0

    Property

    Parking
    • Parking features: Parking Lot
    Accessibility
    • Accessibility features: None
    Features
    • Levels: Two
    • Stories: 2
    • Patio & porch: Patio
    • Exterior features: Sidewalks
    • Pool features: None
    • Fencing: Back Yard
    Details
    • Additional structures: Above Grade, Below Grade
    • Parcel number: 50420500
    • Zoning: RA
    • Special conditions: Standard

    Construction

    Type & style
    • Home type: Townhouse
    • Architectural style: Traditional
    • Property subtype: Townhouse
    Materials
    • Brick
    • Foundation: Slab
    Condition
    • New construction: No
    • Year built: 1954

    Utilities & green energy

    • Sewer: Public Sewer
    • Water: Public

    Community & HOA

    Community
    • Condo and coop fee: $420 monthly
    • Subdivision: Fairlington Towne
    HOA
    • Has HOA: No
    • Amenities included: None
    • Services included: Maintenance Structure, Management, Insurance, Parking Fee, Reserve Funds, Snow Removal, Trash
    • HOA name: Fairlington Towne
    Location
    • Region: Alexandria

    Financial & listing details

    • Price per square foot: $629/sqft
    • Tax assessed value: $470,230
    • Annual tax amount: $5,337
    • Date on market: 2/13/2025
    • Listing agreement: Exclusive Right To Sell
    • Ownership: Condominium

    Price history

    DateEventPrice
    3/20/2025Sold$525,000$629/sqft
    Source: Bright MLS #VAAX2041760 Report a problem
    3/12/2025Pending sale$525,000$629/sqft
    Source: Bright MLS #VAAX2041760 Report a problem
    2/19/2025Contingent$525,000$629/sqft
    Source: Bright MLS #VAAX2041760 Report a problem
    2/13/2025Listed for sale$525,000+45.8%$629/sqft
    Source: Bright MLS #VAAX2041760 Report a problem
    8/7/2021Listing removed--
    Source: Zillow Rental Manager Report a problem
    7/31/2021Price change$2,300-2.1%$3/sqft
    Source: Zillow Rental Manager Report a problem
    7/25/2021Listed for rent$2,350+6.8%$3/sqft
    Source: Zillow Rental Manager Report a problem
    2/28/2021Listing removed--
    Source: Owner Report a problem
    5/12/2020Listing removed$2,200$3/sqft
    Source: Owner Report a problem
    5/8/2020Listed for rent$2,200$3/sqft
    Source: Owner Report a problem
    5/10/2013Sold$360,000-13.3%$431/sqft
    Source: Public Record Report a problem
    10/2/2006Sold$415,000+151.5%$497/sqft
    Source: Public Record Report a problem
    4/6/2001Sold$165,000$198/sqft
    Source: Public Record Report a problem

    Public tax history

    YearProperty taxesTax assessment
    2026$5,657 -6.4%$498,444 -6.4%
    2025$6,044 +13.2%$532,488 +13.2%
    2024$5,337 +2.2%$470,230
    2023$5,220 $470,230
    2022$5,220 +4.1%$470,230 +5.5%
    2021$5,016 $445,716 +7%
    2020-- $416,557 +6.5%
    2019-- $391,132 +2%
    2018$3,469 -10.7%$383,463 +3%
    2017$3,883 $372,294
    2016$3,883 $372,294
    2015$3,883 +5%$372,294 +5%
    2014$3,698 +8.8%$354,566 +2%
    2013$3,400 $347,614
    2012$3,400 $347,614
    2011$3,400 $347,614
    2010$3,400 +6.1%$347,614 -2%
    2009$3,204 +3.9%$354,778 -2.7%
    2008$3,082 -3.5%$364,728 -5.2%
    2007$3,193 +1.8%$384,723 0%
    2006$3,136 -8.2%$384,800 +20.5%
    2005$3,418 +21.1%$319,400 +21.1%
    2004$2,823 +20.4%$263,800 +20.4%
    2003$2,344 +35.9%$219,100 +35.9%
    2002$1,725 +17.2%$161,200 +17.2%
    2001$1,471 $137,500
    Find assessor info on the county website

    Neighborhood: Seminary Hill

    Nearby schools

    GreatSchools rating
    Schools provided by the listing agent
    • High: Alexandria City
    • District: Alexandria City Public Schools

    Source: Bright MLS. This data may not be complete. We recommend contacting the local school district to confirm school assignments for this home.

    Get a cash offer in 3 minutes
    Find out how much your home could sell for in as little as 3 minutes with a no-obligation cash offer.
    Estimated market value
    $531,600
    Get a cash offer in 3 minutes
    Find out how much your home could sell for in as little as 3 minutes with a no-obligation cash offer.
    Estimated market value
    $531,600