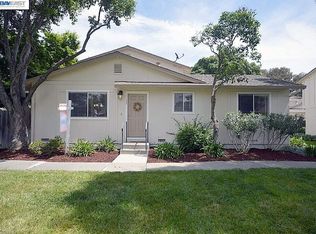
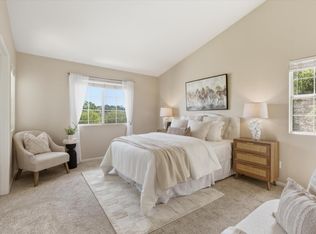
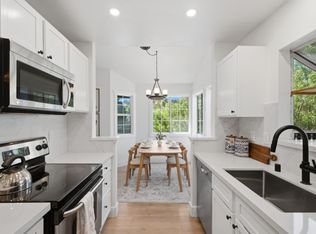
Welcome to 3836 Keneland Way, a beautiful townhouse in a prime Pleasanton location. With 2 bedrooms, 1.5 bathrooms, and approximately 1,120 square feet, this home offers a comfortable layout with thoughtful updates throughout including fresh interior paint and brand-new carpet that give the space a clean, refreshed feel from the moment you walk in. The main level features a functional flow between the living and dining areas, creating a space that feels both open and inviting. The kitchen is well-positioned for everyday living and casual entertaining, while a convenient half bath and dedicated laundry area adds to the practicality of the downstairs layout. Upstairs, both bedrooms are generously sized with great natural light, along with a full bathroom that’s easily accessible from each. There’s also plenty of storage throughout, making day-to-day living simple and organized. Step outside to a private patio—perfect for a morning coffee, casual dining, or just unwinding at the end of the day. The home also includes designated parking and access to a well-maintained community. All of this in a sought-after Pleasanton neighborhood, close to top-rated schools, parks, shopping, and commuter routes. A great opportunity to own a move-in ready home in a location that truly delivers!
Pending
Price cut: $4K (7/8)
$595,000
3836 Keneland Way, Pleasanton, CA 94588
2beds
1,120sqft
Residential, Townhouse
Built in 1982
787 Square Feet Lot
$582,700 Zestimate®
$531/sqft
$305/mo HOA
What's special
- 57 days
- 829
- 34
Zillow last checked:
Listing updated:
Listed by:
April Duarte DRE #01938648 925-519-4497,
Compass,
Chris Duarte DRE #01981056 925-699-1969,
Compass
Source: Bay East AOR,MLS#: 41140876
Facts & features
Interior
Bedrooms & bathrooms
- Bedrooms: 2
- Bathrooms: 2
- Full bathrooms: 1
- Partial bathrooms: 1
Rooms
- Room types: 0.5 Bath, Main Entry, 2 Bedrooms, 1 Bath, Dining Room, Dining Area, Kitchen, Laundry, Living Room
Bathroom
- Features: Shower Over Tub, Other
Kitchen
- Features: Stone Counters, Dishwasher, Electric Range/Cooktop, Microwave, Refrigerator
Heating
- Forced Air
Cooling
- Central Air
Appliances
- Included: Dishwasher, Electric Range, Microwave, Refrigerator, Dryer, Washer
- Laundry: In Unit
Features
- Flooring: Carpet, Other
- Has fireplace: No
- Fireplace features: None
Interior area
- Total structure area: 1,120
- Total interior livable area: 1,120 sqft
Property
Parking
- Parking features: Space Per Unit - 1, Guest
Features
- Levels: Two
- Stories: 2
- Patio & porch: Patio
- Pool features: None
- Fencing: Fenced
Lot
- Size: 787 Square Feet
- Features: Other
Details
- Parcel number: 946112035
- Special conditions: Standard
Construction
Type & style
- Home type: Townhouse
- Architectural style: Contemporary
- Property subtype: Residential, Townhouse
Materials
- Stucco
- Roof: Composition
Condition
- Existing
- New construction: No
- Year built: 1982
Utilities & green energy
- Electric: No Solar
- Sewer: Public Sewer
- Water: Other
Community & HOA
Community
- Subdivision: Fairlands Park
HOA
- Has HOA: Yes
- Amenities included: Greenbelt, Playground, Guest Parking
- Services included: Common Area Maint, Maintenance Structure, Management Fee, Reserve Fund
- HOA fee: $305 monthly
- HOA name: FAIRLANDS PARK ASSOC
- HOA phone: 925-871-7160
Location
- Region: Pleasanton
Financial & listing details
- Price per square foot: $531/sqft
- Tax assessed value: $206,107
- Price range: $595K - $595K
- Date on market: 7/8/2026
- Listing agreement: Excl Right
- Listing terms: Cash,Conventional
Estimated market value
$582,700
$554,000 - $612,000
$3,153/mo
Price history
| Date | Event | Price |
|---|---|---|
| 9/3/2026 | Pending sale | $595,000$531/sqft |
Source:  Bay East AOR #41140876 Report a problem Bay East AOR #41140876 Report a problem | ||
| 7/8/2026 | Price change | $595,000-0.7%$531/sqft |
Source: Bay East AOR #41140876 Report a problem | ||
| 4/25/2026 | Listed for sale | $599,000$535/sqft |
Source: Bay East AOR #41132373 Report a problem | ||
Public tax history
| Year | Property taxes | Tax assessment |
|---|---|---|
| 2026 | -- | $206,107 +2% |
| 2025 | $2,379 +2.1% | $202,066 +2% |
| 2024 | $2,330 +1.3% | $198,104 +2% |
| 2023 | $2,301 +5.5% | $194,219 +2% |
| 2022 | $2,181 +2.7% | $190,412 +2% |
| 2021 | $2,123 +1.3% | $186,679 +1% |
| 2020 | $2,096 -1.1% | $184,764 +2% |
| 2019 | $2,118 +4.8% | $181,142 +2% |
| 2018 | $2,021 | $177,591 +2% |
| 2017 | $2,021 +8.7% | $174,109 +2% |
| 2016 | $1,860 +0.3% | $170,696 +1.5% |
| 2015 | $1,855 | $168,132 +2% |
| 2014 | $1,855 | $164,838 +0.5% |
| 2013 | -- | $164,094 +2% |
| 2012 | -- | $160,878 +2% |
| 2011 | -- | $157,724 +0.8% |
| 2010 | -- | $156,547 -0.2% |
| 2009 | -- | $156,919 +2% |
| 2008 | -- | $153,843 +2% |
| 2007 | -- | $150,827 +2% |
| 2006 | -- | $147,870 +2% |
| 2005 | -- | $144,971 +2% |
| 2004 | -- | $142,128 +1.9% |
| 2003 | -- | $139,524 +2% |
| 2002 | -- | $136,787 +2% |
| 2001 | $1,538 | $134,106 |
Find assessor info on the county website
Monthly payment
Est. payment
Payment breakdown
Explore the cost of this home by adjusting the details. Changes won't be saved.Climate risks
Neighborhood: 94588

Similar homes
- $639,0002 bd2 ba1.1k sqft3696 Woodbine Way, Pleasanton, CA 94588New Construction
 MLS ID #ML82052965, Amanda Lu. MLSListings Inc
 - $599,0003 bd2 ba1.2k sqft7595 Canyon Meadow Cir APT H, Pleasanton, CA 94588For Sale
 MLS ID #ML82053642, Rebecca Eastman. MLSListings Inc
 - $715,0002 bd3 ba1.2k sqftBirch Creek, Pleasanton, CA 94566For Sale
 MLS ID #41143824, Sue Flashberger. Bay East AOR
 - $499,0002 bd2 ba1k sqft8035 Mountain View Dr APT B, Pleasanton, CA 94588For Sale
 MLS ID #ML82058442, Kimberly Lopez. MLSListings Inc
Local buyer's agents are ready to help
