Skip main navigation
Sold for $749,000
  • $749,000

    3836 Mason Port Drive, Wilmington, NC 28409

    4beds
    3,261sqft
    Single Family Residence
    Built in 2024
    4,791.6 Square Feet Lot
    $739,000 Zestimate®
    $230/sqft
    $4,350 Estimated rent

    Home value

    $739,000

    $687,000 - $791,000

    $4,350/mo

    Zestimate® history
    Loading
    Loading...

    Owner options

    List your home for rent

    $4,350/mo

    Rent Zestimate®

    Find your next renter with Zillow Rental Manager. Plus, with online applications, you can quickly screen prospective tenants – for free.

    Learn more

    $4,350/mo

    Rent Zestimate®

    Refinance and save

    $5,632/mo

    Est. payment

    Refinancing to a lower rate could help reduce your monthly payments and save thousands over the life of the loan.

    See today's rates

    $5,632/mo

    Est. payment

    Explore your selling options

    Work with a Zillow partner agent

    Leverage their expertise and Zillow's premium Showcase listings to get your home seen by more buyers.

    Get started

    List with your own agent

    Get your home in front of millions of buyers by listing it on Zillow.

    Learn how to do it

    Sell it yourself

    Take full control of how buyers see your home on Zillow by listing For Sale by Owner (FSBO).

    List your home

    What's special

    Cozy fireplaceSpacious loftGourmet kitchenFlexible bonus roomWalk-in showerOversized islandFenced backyard
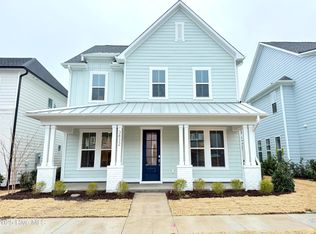
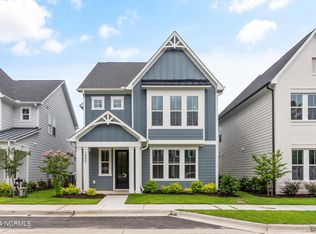
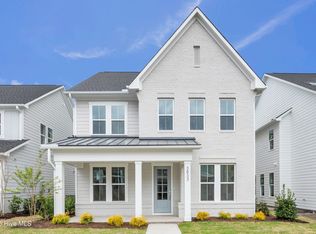
    **Use our preferred lender to receive lender incentives.** Welcome to 3836 Mason Port Drive — ready for immediate move in, this nearly brand-new home combines style, comfort, and convenience. Nestled within the desirable East and Mason community, the Cypress floor plan offers the largest square footage in its collection, providing all the benefits of a spacious single-family home without the upkeep of a larger yard. Thoughtfully designed and packed with upgrades, this home includes custom shutters and blinds, a fenced backyard with a large custom patio, alarm system, and a refrigerator (just purchased in fall of 2024). As you step inside, you'll be greeted by a welcoming family room featuring a cozy fireplace and built-in shelving, ideal for both entertaining guests or enjoying quiet evenings. Large stacking sliders open to a generous screened porch, seamlessly extending your living space outdoors — perfect for morning coffee, alfresco dining or watching TV outdoors. The gourmet kitchen is a chef's dream, with a gas cooktop, an oversized island that seats four or more, plus a large pantry to accommodate all your storage needs. On the first floor, you'll also find a versatile guest suite and a flexible bonus room — great for a home office, home gym, playroom, or additional living area. Upstairs, a spacious loft serves as a second living area, offering plenty of room for relaxation or additional entertaining. The expansive primary suite features a large walk-in closet, a luxurious soaking tub, a walk-in shower, and separate vanities. Two additional guest bedrooms and a laundry room (complete with sink and ample cabinetry) round out the second floor. Practical touches include a mudroom with built-in bench, shelving, and coat hooks perfect for organizing your belongings as you come and go. The home's prime location within the East and Mason community offers access to fantastic amenities including a pool, clubhouse and paved walking trails. Take full advantage of the beauty of the NC coast at New Hanover Arboretum, Airlie Gardens, Wrightsville Beach, and Trails End Park all just a short drive away. Comfort, style, and convenience await you at 3836 Mason Port Drive where the best of Wilmington living is just outside your door.

    Zillow last checked:

    Listing updated:

    Listed by:

    Kristen Lueck 919-434-1302,

    Compass Carolinas LLC,

    Andy A Bovender 910-310-0204,

    Compass Carolinas LLC

    Bought with:

    Grace M Brookshire, 330366

    Living Seaside Realty Group

    Source: Hive MLS,MLS#: 100485304MLS LogoOriginating MLS: Cape Fear Realtors MLS, Inc.

    Facts & features

    Interior

    Bedrooms & bathrooms
    • Bedrooms: 4
    • Bathrooms: 3
    • Full bathrooms: 3
    Primary bedroom
    • Level: Upper
    Bedroom 1
    • Level: Main
    Bedroom 2
    • Level: Upper
    Bedroom 3
    • Level: Upper
    Bathroom 1
    • Level: Main
    Bathroom 2
    • Level: Upper
    Bathroom 3
    • Level: Upper
    Dining room
    • Level: Main
    Family room
    • Level: Upper
    Great room
    • Level: Main
    Kitchen
    • Level: Main
    Laundry
    • Level: Upper
    Office
    • Level: Main
    Heating
    • Electric, Forced Air
    Cooling
    • Central Air
    Appliances
    • Included: Vented Exhaust Fan, Gas Cooktop, Built-In Microwave, Refrigerator, Disposal, Dishwasher, Convection Oven
    • Laundry: Dryer Hookup, Washer Hookup, Laundry Room
    Features
    • Walk-in Closet(s), High Ceilings, Entrance Foyer, Mud Room, Bookcases, Kitchen Island, Ceiling Fan(s), Pantry, Walk-in Shower, Gas Log, Walk-In Closet(s)
    • Flooring: LVT/LVP, Carpet
    • Has fireplace: Yes
    • Fireplace features: Gas Log
    Interior area
    • Total structure area: 3,261
    • Total interior livable area: 3,261 sqft

    Property

    Parking
    • Total spaces: 2
    • Parking features: Garage Faces Rear, Detached, Garage Door Opener
    • Garage spaces: 2
    Features
    • Levels: Two
    • Stories: 2
    • Patio & porch: Covered, Patio, Porch, Screened
    • Exterior features: Irrigation System
    • Fencing: Full,Back Yard,Wood
    Lot
    • Size: 4,791 sqft
    • Dimensions: 42 x 110 x 42 x 110
    • Features: Level
    Details
    • Parcel number: R06700005319000
    • Zoning: R-15
    • Special conditions: Standard

    Construction

    Type & style
    • Home type: SingleFamily
    • Property subtype: Single Family Residence
    Materials
    • Brick, Fiber Cement
    • Foundation: Slab
    • Roof: Architectural Shingle
    Condition
    • New construction: No
    • Year built: 2024

    Utilities & green energy

    • Sewer: Public Sewer
    • Water: Public
    • Utilities for property: Sewer Available, Water Available

    Community & neighborhood

    Security
    • Security features: Security System
    Location
    • Region: Wilmington
    • Subdivision: East and Mason

    HOA & financial

    HOA
    • Has HOA: Yes
    • HOA fee: $1,320 annually
    • Amenities included: Clubhouse, Pool, Sidewalks
    • Association name: Premier Management
    • Association phone: 910-679-3012

    Other

    Other facts
    • Listing agreement: Exclusive Right To Sell
    • Listing terms: Cash,Conventional,FHA,VA Loan
    • Road surface type: Paved

    Price history

    DateEventPrice
    1/23/2026Sold$749,000$230/sqft
    Source: Hive MLS #100485304 Report a problem
    10/29/2025Contingent$749,000$230/sqft
    Source: Hive MLS #100485304 Report a problem
    10/22/2025Price change$749,000-2.2%$230/sqft
    Source: Hive MLS #100485304 Report a problem
    6/26/2025Price change$766,000-1.5%$235/sqft
    Source: Hive MLS #100485304 Report a problem
    6/12/2025Listed for sale$778,000$239/sqft
    Source: Hive MLS #100485304 Report a problem
    5/25/2025Contingent$778,000$239/sqft
    Source: Hive MLS #100485304 Report a problem
    4/30/2025Price change$778,000-2.4%$239/sqft
    Source: Hive MLS #100485304 Report a problem
    3/28/2025Price change$797,000-0.3%$244/sqft
    Source: Hive MLS #100485304 Report a problem
    2/19/2025Price change$799,000-1.8%$245/sqft
    Source: Hive MLS #100485304 Report a problem
    2/7/2025Price change$814,000-2.4%$250/sqft
    Source: Hive MLS #100485304 Report a problem
    2/4/2025Price change$834,000-0.6%$256/sqft
    Source: Hive MLS #100485304 Report a problem
    1/29/2025Listed for sale$839,000+11.7%$257/sqft
    Source: Hive MLS #100485304 Report a problem
    11/1/2024Sold$750,825$230/sqft
    Source: Hive MLS #100421825 Report a problem
    9/6/2024Pending sale$750,825$230/sqft
    Source: Hive MLS #100421825 Report a problem
    1/12/2024Listed for sale$750,825$230/sqft
    Source: Hive MLS #100421825 Report a problem

    Public tax history

    Tax history is unavailable.

    Neighborhood: Masonboro

    Nearby schools

    GreatSchools rating
    Schools provided by the listing agent
    • Elementary: Masonboro Elementary
    • Middle: Roland Grise
    • High: Hoggard

    Source: Hive MLS. This data may not be complete. We recommend contacting the local school district to confirm school assignments for this home.

    Get a cash offer in 3 minutes
    Find out how much your home could sell for in as little as 3 minutes with a no-obligation cash offer.
    Estimated market value
    $739,000
    Get a cash offer in 3 minutes
    Find out how much your home could sell for in as little as 3 minutes with a no-obligation cash offer.
    Estimated market value
    $739,000