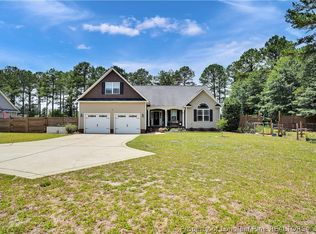
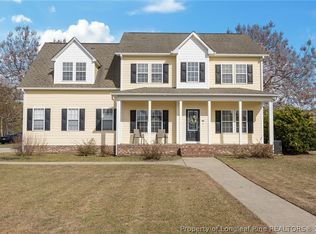
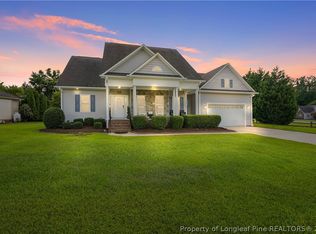
Tucked at the end of a quiet cul-de-sac in Wade, this 3 bedroom, 2.5 bath home offers 2,689 square feet of space designed for real life. Mornings start on the rocking chair front porch, and evenings wind down in the living room, where cathedral ceilings and a cozy fireplace set the tone. The kitchen flows into a sunny breakfast nook for everyday meals, while the formal dining room stands ready for holidays and gatherings. The primary suite lives on the main floor and features a walk-in closet plus a bath with double vanities, jetted tub, and separate walk-in shower. A second main-level bedroom works beautifully as a guest room or office, joined by a half bath and main-floor laundry. Upstairs, spacious bedrooms give everyone room to spread out, plus a full bath and a finished bonus room with closet that flexes as a playroom, hobby space, or storage. The upstairs overlook to the foyer below adds an airy, open feel throughout. A two-car garage, refrigerator that conveys, and no HOA round it out, all just minutes from I-95 with an easy commute to Fort Bragg and Fayetteville. Come see why life on Merilee Court feels like home.
For sale
$415,000
3836 Merilee Ct, Wade, NC 28395
3beds
2,689sqft
Single Family Residence
Built in 2007
2.28 Acres Lot
$409,600 Zestimate®
$154/sqft
$-- HOA
What's special
Cozy fireplaceRocking chair front porchCathedral ceilingsSeparate walk-in showerSunny breakfast nookTwo-car garageQuiet cul-de-sac
- 21 days |
- 1,538 |
- 96 |
Zillow last checked:
Listing updated:
Listed by:
DOGWOOD REALTY GROUP POWERED BY LPT REALTY,
LPT REALTY LLC
Source: LPRMLS,MLS#: 766947 Originating MLS: Longleaf Pine Realtors
Originating MLS: Longleaf Pine RealtorsFacts & features
Interior
Bedrooms & bathrooms
- Bedrooms: 3
- Bathrooms: 3
- Full bathrooms: 2
- 1/2 bathrooms: 1
Heating
- Heat Pump
Cooling
- Central Air, Electric
Appliances
- Included: Dishwasher, Microwave, Range, Refrigerator
- Laundry: Main Level
Features
- Ceiling Fan(s), Cathedral Ceiling(s), Dining Area, Separate/Formal Dining Room, Double Vanity, Jetted Tub, Separate Shower, Vaulted Ceiling(s), Walk-In Shower
- Flooring: Hardwood, Tile, Carpet
- Basement: Crawl Space
- Number of fireplaces: 1
- Fireplace features: Electric
Interior area
- Total interior livable area: 2,689 sqft
Property
Parking
- Total spaces: 2
- Parking features: Attached Carport
- Garage spaces: 2
Features
- Levels: Two
- Stories: 2
- Patio & porch: Front Porch, Porch
- Exterior features: Porch
Lot
- Size: 2.28 Acres
- Features: 2-3 Acres, Cleared, Cul-De-Sac
- Topography: Cleared
Details
- Parcel number: 0489194987.000
- Zoning description: A1 - Agricultural District
- Special conditions: Standard
Construction
Type & style
- Home type: SingleFamily
- Architectural style: Two Story
- Property subtype: Single Family Residence
Materials
- Vinyl Siding
Condition
- Good Condition
- New construction: No
- Year built: 2007
Utilities & green energy
- Sewer: Septic Tank
- Water: Well
Community & HOA
Community
- Security: Smoke Detector(s)
- Subdivision: Wade
HOA
- Has HOA: No
Location
- Region: Wade
Financial & listing details
- Price per square foot: $154/sqft
- Tax assessed value: $459,600
- Annual tax amount: $3,343
- Date on market: 7/31/2026
- Cumulative days on market: 21 days
- Listing terms: New Loan
- Inclusions: Refrigerator
- Exclusions: Shed, Washer and Dryer
- Ownership: More than a year
Estimated market value
$409,600
$389,000 - $430,000
$2,282/mo
Price history
| Date | Event | Price |
|---|---|---|
| 7/31/2026 | Listed for sale | $415,000+4%$154/sqft |
Source:  LPRMLS #766947 Report a problem LPRMLS #766947 Report a problem | ||
| 6/23/2022 | Sold | $399,000$148/sqft |
Source: LPRMLS #683805 Report a problem | ||
| 5/6/2022 | Pending sale | $399,000$148/sqft |
Source: LPRMLS #683805 Report a problem | ||
| 4/29/2022 | Listed for sale | $399,000+45.1%$148/sqft |
Source: LPRMLS #683805 Report a problem | ||
| 3/24/2021 | Listing removed | -- |
Source: Owner Report a problem | ||
| 9/8/2015 | Listing removed | $1,300 |
Source: Owner Report a problem | ||
| 8/30/2015 | Price change | $1,300-18.8% |
Source: Owner Report a problem | ||
| 8/22/2015 | Listed for rent | $1,600$1/sqft |
Source: Owner Report a problem | ||
| 7/16/2009 | Sold | $275,000$102/sqft |
Source: Public Record Report a problem | ||
Public tax history
| Year | Property taxes | Tax assessment |
|---|---|---|
| 2025 | $3,343 +22.8% | $459,600 +77.2% |
| 2024 | $2,721 +1.4% | $259,400 |
| 2023 | $2,684 +2.7% | $259,400 +1.3% |
| 2022 | $2,614 | $256,100 |
| 2021 | $2,614 | $256,100 +1% |
| 2020 | -- | $253,585 -1% |
| 2019 | $2,614 +3.8% | $256,100 |
| 2018 | $2,518 | $256,100 |
| 2017 | $2,518 +3.7% | $256,100 -2.9% |
| 2016 | $2,428 | $263,700 |
| 2015 | $2,428 | $263,700 |
| 2014 | $2,428 | $263,700 |
| 2013 | $2,428 | $263,700 |
| 2012 | $2,428 | $263,700 |
| 2011 | $2,428 | $263,700 |
| 2010 | -- | $263,700 |
| 2009 | -- | $263,700 +132.7% |
| 2008 | -- | $113,346 |
Find assessor info on the county website
Monthly payment
Est. payment
Payment breakdown
Explore the cost of this home by adjusting the details. Changes won't be saved.Climate risks
Neighborhood: 28395
Nearby schools
GreatSchools rating
- 8/10Eastover Central ElementaryGrades: PK-5Distance: 1.9 mi
- 4/10Mac Williams MiddleGrades: 6-8Distance: 6.5 mi
- 7/10Cape Fear HighGrades: 9-12Distance: 6.6 mi
Schools provided by the listing agent
- Middle: Mac Williams Middle School
- High: Cape Fear Senior High
Source: LPRMLS. This data may not be complete. We recommend contacting the local school district to confirm school assignments for this home.
- $19,9862.28 acres3837 Merilee Ct, Wade, NC 28395Off Market
- $417,5003 bd2 ba2.4k sqft4655 Goldsboro Rd, Wade, NC 28395Off Market
- $53,8083.45 acres4655 Goldsboro Rd, Wade, NC 28395Off Market
- $184,9003 bd1 ba1.3k sqft4579 Goldsboro Rd, Wade, NC 28395Off Market
- $327,5003 bd2 ba2.1k sqft4643 Goldsboro Rd, Wade, NC 28395Off Market
- $441,8003 bd3 ba2.3k sqft3876 Merilee Ct, Wade, NC 28395Off Market
- $400,7003 bd2 ba2.3k sqft3875 Merilee Ct, Wade, NC 28395Off Market
- $32,1863.5 acres4641 Goldsboro Rd, Wade, NC 28395Off Market
A local agent can set up tours, give advice and negotiate with sellers.
Similar homes
- $369,9993 bd2 ba2.3k sqft2521 Wade Stedman Rd, Stedman, NC 28391For Sale
 MLS ID #765040, KENITA BARRETT, GRANT-MURRAY HOMES. LPRMLS
 - $335,0004 bd3 ba2.1k sqft3825 Barnsdale Dr, Wade, NC 28395For Sale
 MLS ID #759658, #SELLINGMOORE THE PG GROUP, CAROLINA SUMMIT GROUP #1. LPRMLS
 - $315,0003 bd2 ba2.2k sqft5324 Anna Belle Ln, Wade, NC 28395For Sale
 MLS ID #764831, EVIE PACHECO, LEVEL UP REALTY & PROPERTY MANAGEMENT. LPRMLS
 - $445,0003 bd2 ba2.8k sqft190 Fox Run Ln, Autryville, NC 28318For Sale
 MLS ID #764143, MARY BAGGETT, RE/MAX CHOICE. LPRMLS
 - $354,5004 bd3 ba2.6k sqft205 Windwood Dr, Stedman, NC 28391For SaleMLS ID #766932, JENNY LYNN COPELAND, COLDWELL BANKER ADVANTAGE - FAYETTEVILLE. LPRMLS
- $380,0004 bd3 ba2.6k sqft6101 Holyrood Ct, Fayetteville, NC 28311For SaleMLS ID #766553, ROXANNE JACKSON, LPT REALTY LLC. LPRMLS
- $399,9994 bd4 ba3k sqft6080 Iverleigh Cir, Fayetteville, NC 28311For SaleMLS ID #750229, EDDIE TERRY, BHHS ALL AMERICAN HOMES #2. LPRMLS
- $410,0003 bd3 ba2.4k sqft3508 Edgeside Ct, Fayetteville, NC 28303For SaleMLS ID #766713, JAMES "ALEX" MCFADYEN, COLDWELL BANKER ADVANTAGE - FAYETTEVILLE. LPRMLS
- $409,9004 bd3 ba2.7k sqft5142 Paul Peel Pl, Hope Mills, NC 28348For SaleMLS ID #763365, JAMI NANCE, EXP REALTY LLC. LPRMLS
- $389,5004 bd3 ba3k sqft598 Heathrow Dr, Spring Lake, NC 28390For SaleMLS ID #767104, EDDIE TERRY, BHHS ALL AMERICAN HOMES #2. LPRMLS
- $369,7003 bd3 ba2.7k sqft7837 Shuttle Rd, Fayetteville, NC 28311For SaleMLS ID #764607, JENNY LYNN COPELAND, COLDWELL BANKER ADVANTAGE - FAYETTEVILLE. LPRMLS
- $398,0003 bd4 ba3.3k sqft3402 Seven Mountain Dr, Fayetteville, NC 28306For SaleMLS ID #760376, ANDI VALENTE, BHHS ALL AMERICAN HOMES #2. LPRMLS
- $430,0005 bd3 ba3.5k sqft4024 Baywood Point Dr, Fayetteville, NC 28312For SaleMLS ID #767244, PAMELA WIGGS, BROWN PROPERTY GROUP. LPRMLS
- $335,0004 bd3 ba2.4k sqft6028 Oak Spring St, Stedman, NC 28391For SaleMLS ID #767141, ALLISON REEVES, NORTHGROUP REAL ESTATE. LPRMLS
- $385,0003 bd3 ba2.5k sqft7833 Shuttle Rd, Fayetteville, NC 28311For SaleMLS ID #764594, DONNA OUTEN, KELLER WILLIAMS REALTY (PINEHURST). LPRMLS
- $525,0004 bd3 ba2.9k sqft3910 W Bent Grass Dr, Fayetteville, NC 28312For SaleMLS ID #762853, TAYLOR GROUP REALTY, COLDWELL BANKER ADVANTAGE - FAYETTEVILLE. LPRMLS
- $332,5003 bd3 ba2.1k sqft7727 Magma Dr, Fayetteville, NC 28311For SaleMLS ID #766478, AISLING BONNER, ERA STROTHER REAL ESTATE. LPRMLS
- $444,9004 bd3 ba2.5k sqft3729 Glencourse Way, Fayetteville, NC 28311For SaleMLS ID #767585, QUIOMY ANTONIO, COLDWELL BANKER ADVANTAGE - YADKIN ROAD. LPRMLS
- $389,0004 bd3 ba2.7k sqft2412 Rolling Hill Rd, Fayetteville, NC 28304For SaleMLS ID #764315, KATHERINE (CHRIS) PUCKETT, PEAK REALTY GROUP. LPRMLS
- $285,0003 bd2 ba1.9k sqft716 Galloway Dr, Fayetteville, NC 28303For SaleMLS ID #767627, EDDIE TERRY, BHHS ALL AMERICAN HOMES #2. LPRMLS
