Skip main navigation
For sale
  • $385,000

    3836 N 30TH Street, Phoenix, AZ 85016

    3beds
    1,408sqft
    : 
    $2,730/mo
    Get pre-qualified
    Townhouse
    Built in 1966
    1,838 Square Feet Lot
    $376,200 Zestimate®
    $273/sqft
    $437/mo HOA

    What's special

    Contemporary range hoodCharming kitchenNewer stainless refrigeratorTile backsplashAmazing patioBuilt in wine storage
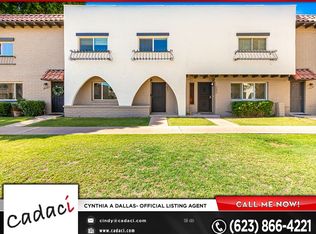
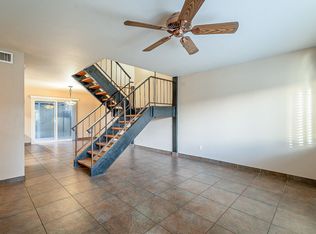
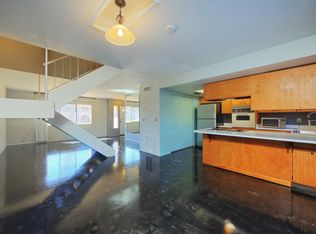
    Location! Location! Location! Come live in the Arcadia Lite neighborhood where you're just minutes to the best restaurants and retail. Great opportunity to move right into this cool townhome with a cozy mid-century modern vibe! When you enter from the front door through the grassy community you'll find a large living area great for entertaining. Newer tile/wood looking floors connect the LR to the charming kitchen with powder bath between them. Newer stainless refrigerator and contemporary range hood. Etched glass doors hide a pantry and newer stackable washer/dryer. You'll love the tile backsplash, built in wine storage and dining area with a wall of glass and french doors to the amazing patio and 3 dedicated carport spaces. 3 beds and full bath up with wood floors throughout. Come on in!
    40 days
    |
    677
    |
    63
    |

    Zillow last checked:

    Listing updated:

    Listed by:

    Kelly Knapp 602-882-1332,

    HomeSmart

    Source: ARMLS,MLS#: 7054906MLS Logo

      Facts & features

      Interior

      Bedrooms & bathrooms
      • Bedrooms: 3
      • Bathrooms: 2
      • Full bathrooms: 1
      • 1/2 bathrooms: 1
      Heating
      • Electric
      Cooling
      • Central Air
      Appliances
      • Included: Washer/Dryer Stacked, Dryer, Washer, Refrigerator, Dishwasher, Disposal, Electric Cooktop, Built-In Electric Oven
      Features
      • Non-laminate Counter, High Speed Internet, Double Vanity, Upstairs, Eat-in Kitchen, Breakfast Bar, Pantry, 3/4 Bath Master Bdrm
      • Flooring: Carpet, Tile, Wood
      • Windows: Double Pane Windows
      • Has basement: No
      • Has fireplace: No
      • Common walls with other units/homes: 1 Common Wall,End Unit
      Interior area
      • Total structure area: 1,408
      • Total interior livable area: 1,408 sqft

      Property

      Parking
      • Total spaces: 3
      • Parking features: Detached Carport, Storage
      • Carport spaces: 3
      Features
      • Stories: 2
      • Patio & porch: Patio
      • Exterior features: Private Yard
      • Spa features: None
      • Fencing: Block
      Lot
      • Size: 1,838 Square Feet
      • Features: North/South Exposure, Grass Front, Auto Timer H2O Front, Irrigation Front
      Details
      • Parcel number: 11902182

      Construction

      Type & style
      • Home type: Townhouse
      • Architectural style: Contemporary
      • Property subtype: Townhouse
      • Attached to another structure: Yes
      Materials
      • Stucco, Wood Frame, Painted, Block
      • Roof: Foam
      Condition
      • Year built: 1966

      Utilities & green energy

      • Sewer: Public Sewer
      • Water: City Water
      • Utilities for property: Phone Available

      Community & HOA

      Community
      • Features: Pool
      • Subdivision: VILLA SEVILLE TOWNHOUSES
      HOA
      • Has HOA: Yes
      • Services included: Roof Repair, Insurance, Sewer, Maintenance Grounds, Front Yard Maint, Trash, Water
      • HOA fee: $437 monthly
      • HOA name: VILLA SEVILLE
      • HOA phone: 480-422-0888
      Location
      • Region: Phoenix

      Financial & listing details

      • Price per square foot: $273/sqft
      • Tax assessed value: $296,100
      • Annual tax amount: $789
      • Date on market: 7/16/2026
      • Cumulative days on market: 40 days
      • Listing terms: Cash,Conventional,FHA
      • Ownership: Fee Simple
      • Road surface type: Paved, Asphalt

        Estimated market value

        $376,200

        $357,000 - $395,000

        $2,470/mo

        Price history

        DateEventPrice
        7/16/2026Listed for sale$385,000+107.1%$273/sqft
        Source: ARMLS #7054906 Report a problem
        3/18/2016Sold$185,900-6.6%$132/sqft
        Source: ARMLS #5398587 Report a problem
        3/28/2012Listing removed$950-5%$1/sqft
        Source: Owner Report a problem
        11/7/2011Price change$1,000-9.1%$1/sqft
        Source: Owner Report a problem
        11/2/2011Listed for rent$1,100-4.3%$1/sqft
        Source: Owner Report a problem
        9/23/2011Listing removed$1,150$1/sqft
        Source: Owner Report a problem
        7/31/2011Listed for rent$1,150$1/sqft
        Source: Owner Report a problem
        10/21/2008Listing removed$199,000$141/sqft
        Source: Owner Report a problem
        5/21/2008Listed for sale$199,000+15%$141/sqft
        Source: Owner Report a problem
        6/12/2006Sold$173,000$123/sqft
        Source: ARMLS #2462561 Report a problem

        Public tax history

        YearProperty taxesTax assessment
        2025$789 +4%$29,610 -5.2%
        2024$758 +1.2%$31,250 +421.9%
        2023$749 +4.4%$5,988 -68.7%
        2022$717 -1.1%$19,130 +9.6%
        2021$725 +0.6%$17,450 +7.7%
        2020$721 +2.2%$16,200 +14.8%
        2019$705 $14,110 +20%
        2018$705 +4.2%$11,760 +24.1%
        2017$676 -0.7%$9,480 +10.5%
        2016$681 +23.3%$8,580 +26.9%
        2015$552 $6,760 +75.1%
        2014-- $3,860 -3.5%
        2013-- $4,000 -68.5%
        2009-- $12,700 -7.6%
        2008-- $13,750 +137.1%
        2007-- $5,800
        2006-- $5,800
        2005-- $5,800
        2004-- $5,800 -21.1%
        2003-- $7,350 +26.7%
        2002-- $5,800
        Find assessor info on the county website

        Monthly payment

        Est. payment

        Payment breakdown

        Explore the cost of this home by adjusting the details. Changes won't be saved.
        All calculations are estimates and provided by Zillow, Inc. for informational purposes only. Actual amounts may vary.
        HOA fees may include property taxes on listings classified as Co-Ops. Contact the listing agent and/or owner for fee details.
        See how much you could borrow to make a competitive offer.

        Climate risks

        Neighborhood: Camelback East

        Getting around

        69 / 100
        Somewhat Walkable
        41 / 100
        Some Transit
        75 / 100
        Very Bikeable

        Nearby schools

        GreatSchools rating
        Schools provided by the listing agent
        • Elementary: Biltmore Preparatory Academy
        • Middle: Biltmore Preparatory Academy
        • High: Camelback High School
        • District: Creighton Elementary District

        Source: ARMLS. This data may not be complete. We recommend contacting the local school district to confirm school assignments for this home.

        A local agent can set up tours, give advice and negotiate with sellers.

        Browse local experts

        Similar homes